A glass balcony railing is rarely just a finish selection on a multifamily or luxury project. It is part guard system, part facade element, and part structural coordination problem.
The architectural team may want uninterrupted views. The developer may want one consistent balcony language across hundreds of units. The contractor needs details that work with slab edges, waterproofing, embeds, tolerances, and installation sequencing. At the same time, the completed guard must satisfy the building code adopted for that project.
That makes the important question less about whether glass looks appropriate and more about which glass railing configuration fits the building, exposure, structure, and construction plan.
Key Takeaways
- A glass balcony guardrail should be selected as a complete system, including glass, support method, anchors, edge conditions, and supporting structure.
- Frameless systems favor open sightlines, while post-supported systems may provide useful structural and construction advantages on demanding projects.
- Glass type and thickness cannot be selected from appearance alone. Loads, panel geometry, support conditions, and post-breakage requirements matter.
- Multifamily projects benefit from repeated panel modules, coordinated embeds, clear tolerances, and early decisions about surface or fascia mounting.
- Wind exposure can vary substantially by elevation and building geometry, so upper-floor balconies may not use the same engineered configuration as protected lower levels.
- Model code provisions are only a starting point. The adopted code, local amendments, project specifications, and structural engineer's design govern the actual project.
What makes a balcony glass railing different?
Balcony guards occupy an exposed edge where architectural intent and life-safety performance meet. Unlike decorative interior glazing, a balcony system may need to resist guard loads, wind pressure, weather, repeated occupant contact, and forces transferred through its anchors into the building structure.
The 2024 International Building Code (IBC), for example, requires guards in many locations where an open-sided walking surface is more than 30 inches above the surface below. Its general guard provisions establish a 42-inch minimum height in many applications, with specific exceptions for certain residential conditions. Designers should check the edition actually adopted by the project jurisdiction rather than treating the current model code as the local law. See the 2024 IBC guard provisions for the model-code language.
That distinction matters on multifamily work. A condominium tower, a low-rise apartment building, and a private residence can fall under different occupancy and code conditions even when the finished balconies look almost identical.
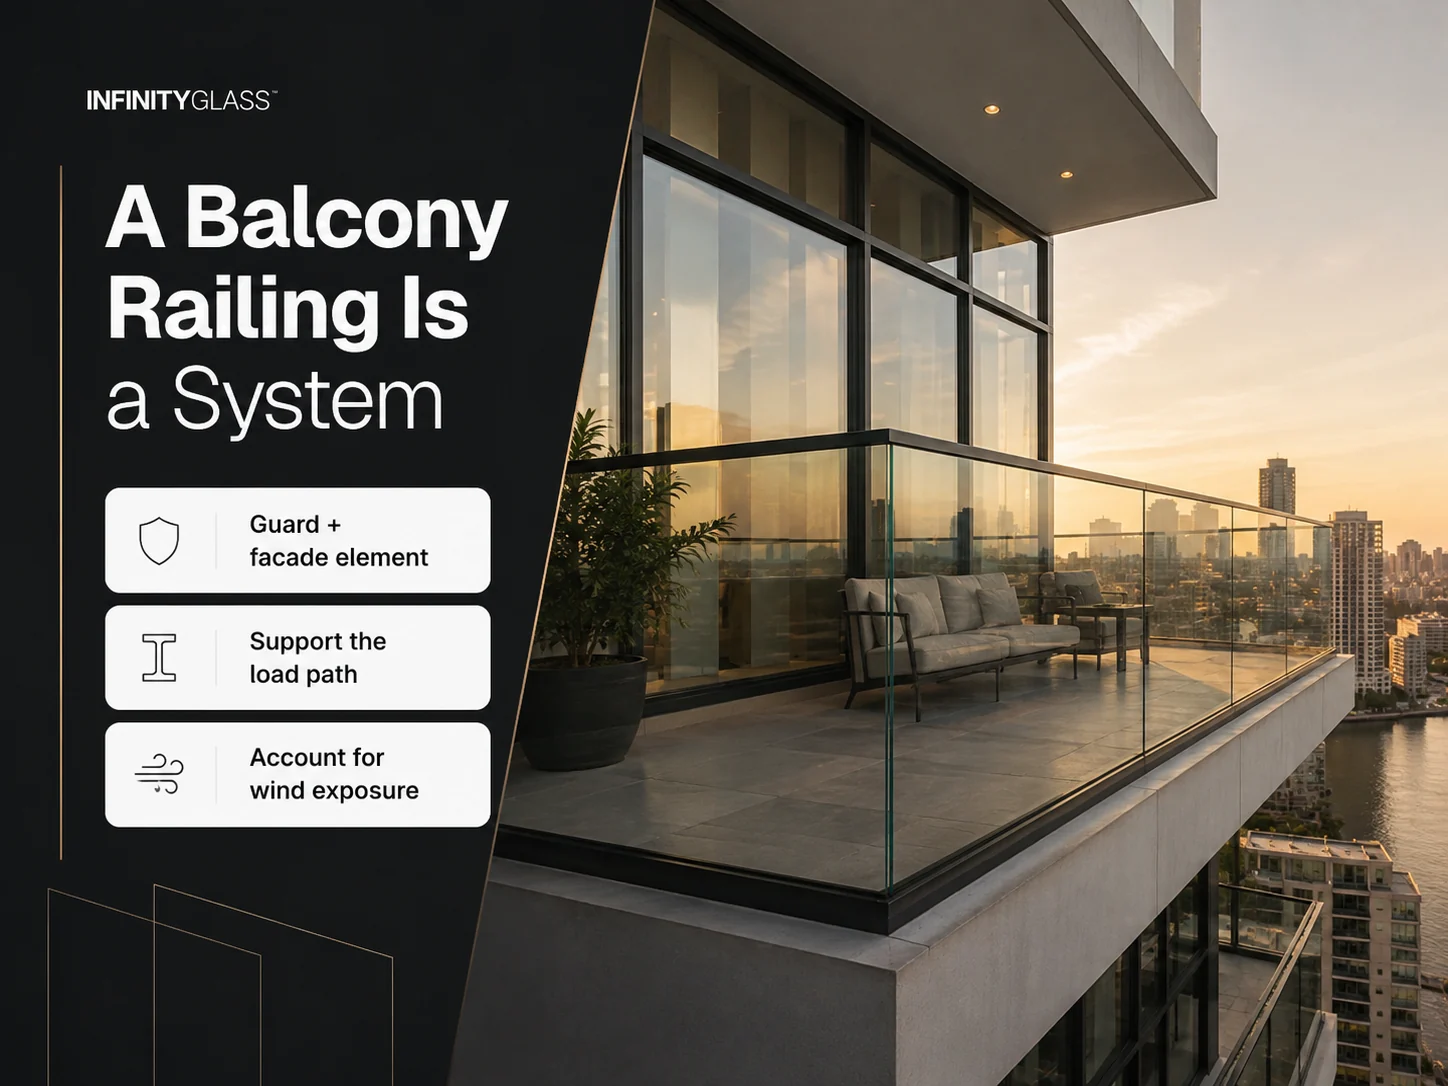
The railing is only as strong as its load path
It is easy to focus on the glass panel because it occupies most of the visible area. Structurally, however, the system continues below the glass.
Loads pass through the panel into a base shoe, post, clamp, or other support. They then continue through fasteners or embeds and finally into the concrete slab, steel edge member, blocking, or other supporting construction.
If that load path is not coordinated early, the railing installer can arrive to find:
- insufficient concrete edge distance for the intended anchors;
- post-tensioning or reinforcing where drilling was expected;
- waterproofing that conflicts with penetrations;
- slab-edge tolerances outside the adjustment range of the railing;
- balcony finishes that change the intended guard height; or
- fascia conditions that cannot accept the specified mounting method.
For architects and specifiers developing those requirements, INFINITYGLASS™ also publishes a more detailed glass railing specification guide for architects. The purpose of this article is narrower: choosing and coordinating balcony systems for repeated multifamily and high-end residential applications.
Guard loads and wind loads are separate design questions
A balcony guard must perform under the prescribed loads for guards, but an exterior glass panel can also experience environmental pressure.
The 2024 IBC requires handrails and guards subject to Section 1607.9 to resist specified structural loading, including a 50 pound-per-linear-foot linear load under the conditions described by the code. See the IBC guard load provision.
Wind is evaluated differently. Floor elevation, building shape, corner zones, surrounding terrain, exposure, and geographic design criteria can change pressures. A sheltered second-floor balcony and an exposed upper-floor corner balcony should not automatically be treated as equivalent simply because their dimensions match.
This is why the glass makeup, panel width, support configuration, anchorage, and substrate should be evaluated together rather than selected independently.
Frameless vs. framed glass balcony railings
A frameless balcony railing usually supports the glass primarily at its base, creating a largely post-free visual field. A framed or post-supported railing introduces vertical structural members between panels.
Neither arrangement is automatically the correct choice for every luxury or multifamily project.
| Project consideration | Frameless base-mounted railing | Post-supported railing |
|---|---|---|
| Sightlines | Minimal interruption from vertical posts | Regular vertical posts remain visible |
| Architectural expression | Very clean glass plane | More defined railing rhythm |
| Primary support | Continuous or engineered base support | Posts support individual panel zones |
| Slab-edge coordination | Base shoe and anchors require detailed substrate coordination | Post locations and anchorage require repeated coordination |
| Wind-sensitive applications | Feasible where the engineered system supports required pressures | Often useful where greater structural rigidity is desired |
| Tolerance management | Continuous base alignment can make slab irregularities noticeable | Individual posts can provide different adjustment opportunities depending on system |
| Repetition across units | Works well with standardized panel modules | Works well where consistent post spacing can be repeated |
| Visual emphasis | Glass dominates | Glass and metal framing both contribute to facade character |
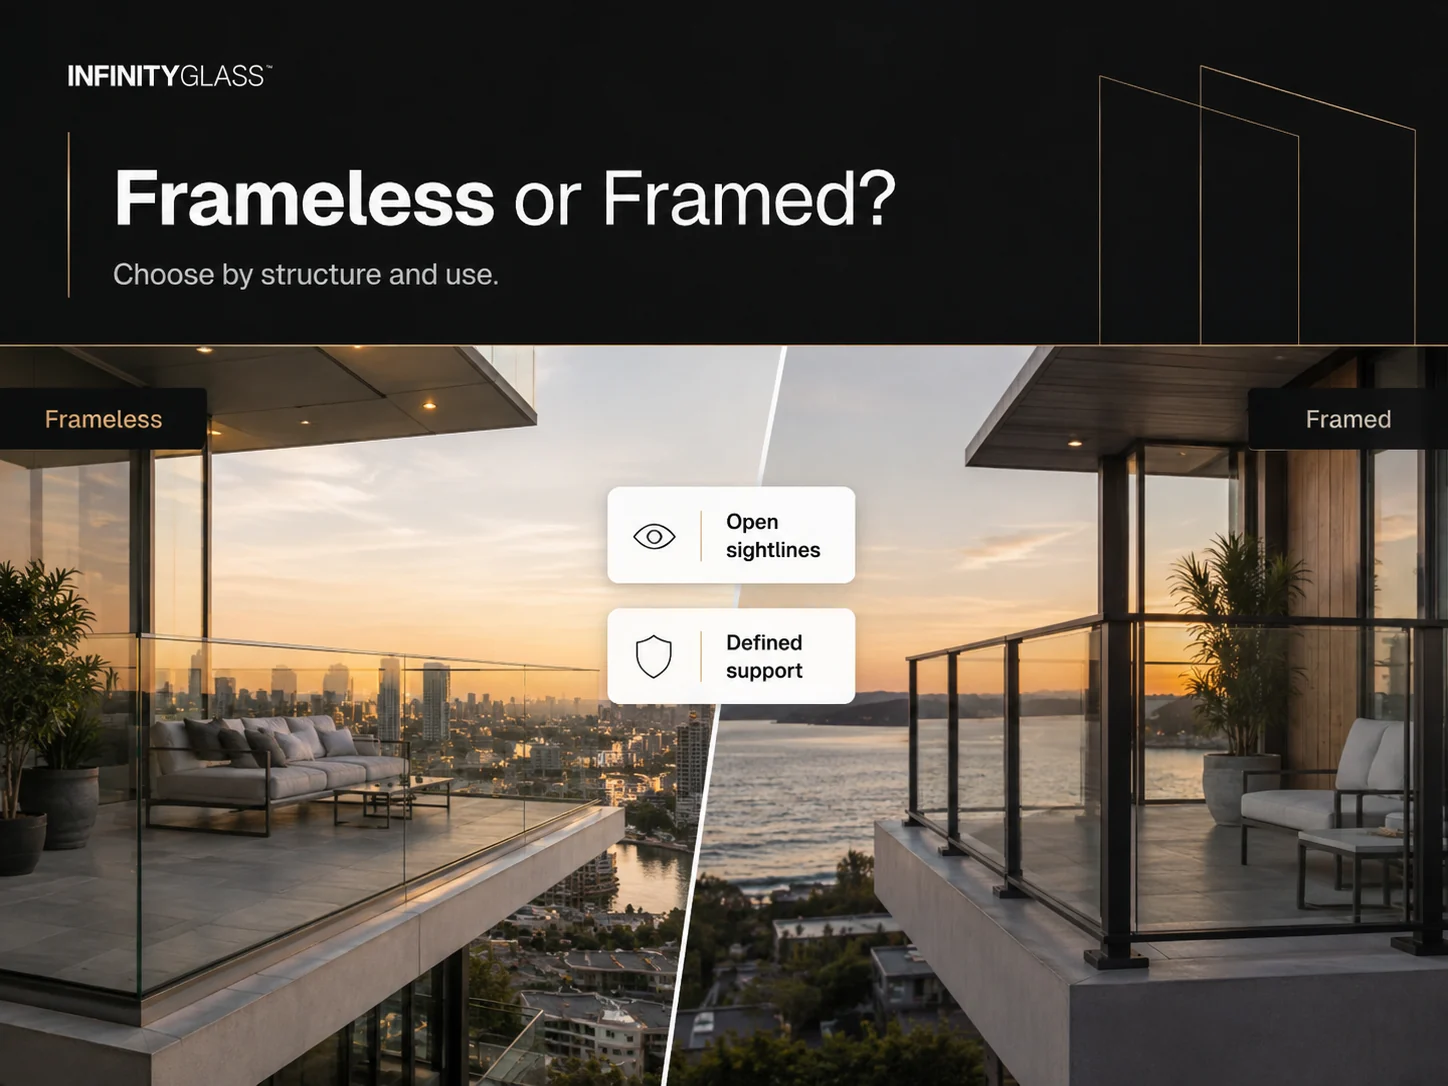
Where a frameless balcony railing works well
Frameless glass is most compelling where the design intent depends on long, uninterrupted horizontal sightlines.
That may include ocean-facing condominiums, hillside residences, penthouse terraces, or multifamily buildings where balconies form a strong continuous band across the facade. With no intermediate posts dominating the view, the railing reads more like a transparent edge than a series of individual bays.
INFINITYGLASS™ describes its Boundless frameless railing system as a base-mounted system intended for post-free railing applications.
The visual simplicity does not mean the detailing is simpler. The base condition becomes particularly important because the structure, drainage, membrane, finish elevation, anchor layout, and glass alignment converge along the same narrow strip of balcony edge.
Where post-supported glass earns its place
Posts change the appearance, but they can also become a deliberate part of the architecture.
A repeated dark or metallic post pattern can align with window mullions, balcony dividers, or other facade modules. On larger developments, that regularity can help the elevation look organized rather than fragmented.
A post-supported system may also suit projects where the engineering, mounting arrangement, or desired rigidity favors discrete supports. INFINITYGLASS™ offers a Framed glass railing system for this type of configuration.
The decision should still come from project conditions. Choosing posts simply because a building is tall, or choosing frameless glass simply because the project is upscale, skips the engineering and constructability questions that actually determine suitability.
Think beyond "frameless versus framed"
On a large development, the best answer may involve more than one mounting or support strategy.
Consider a hypothetical 12-story waterfront condominium. The architect wants post-free glass across the main residential elevations. Service-side balconies are less visually sensitive, while upper corner units have significantly greater wind exposure.
Instead of forcing one detail everywhere, the design team could establish a common visual language while allowing engineered variations in panel dimensions, support conditions, or system type where loads demand them. The important part is to control those variations through the documents so they do not become improvised field decisions.
For a broader look at the application itself, see INFINITYGLASS™'s glass fencing for balconies resource.
How to specify a glass balcony guardrail
A useful specification starts with performance and coordination requirements, not a glass thickness copied from a previous project.
Glass railing performance is influenced by the relationship among panel dimensions, glass makeup, support conditions, hardware, anchors, substrate, and applied loads. ASTM E2353 addresses testing procedures for glazing used in permanent railing systems, guards, and balustrades, including static strength, impact performance, and post-breakage characteristics. See ASTM E2353-21 for the standard's published scope.
A project specification should therefore describe what the assembly needs to accomplish and identify the applicable standards, rather than assuming that one nominal panel thickness proves the complete railing will perform.
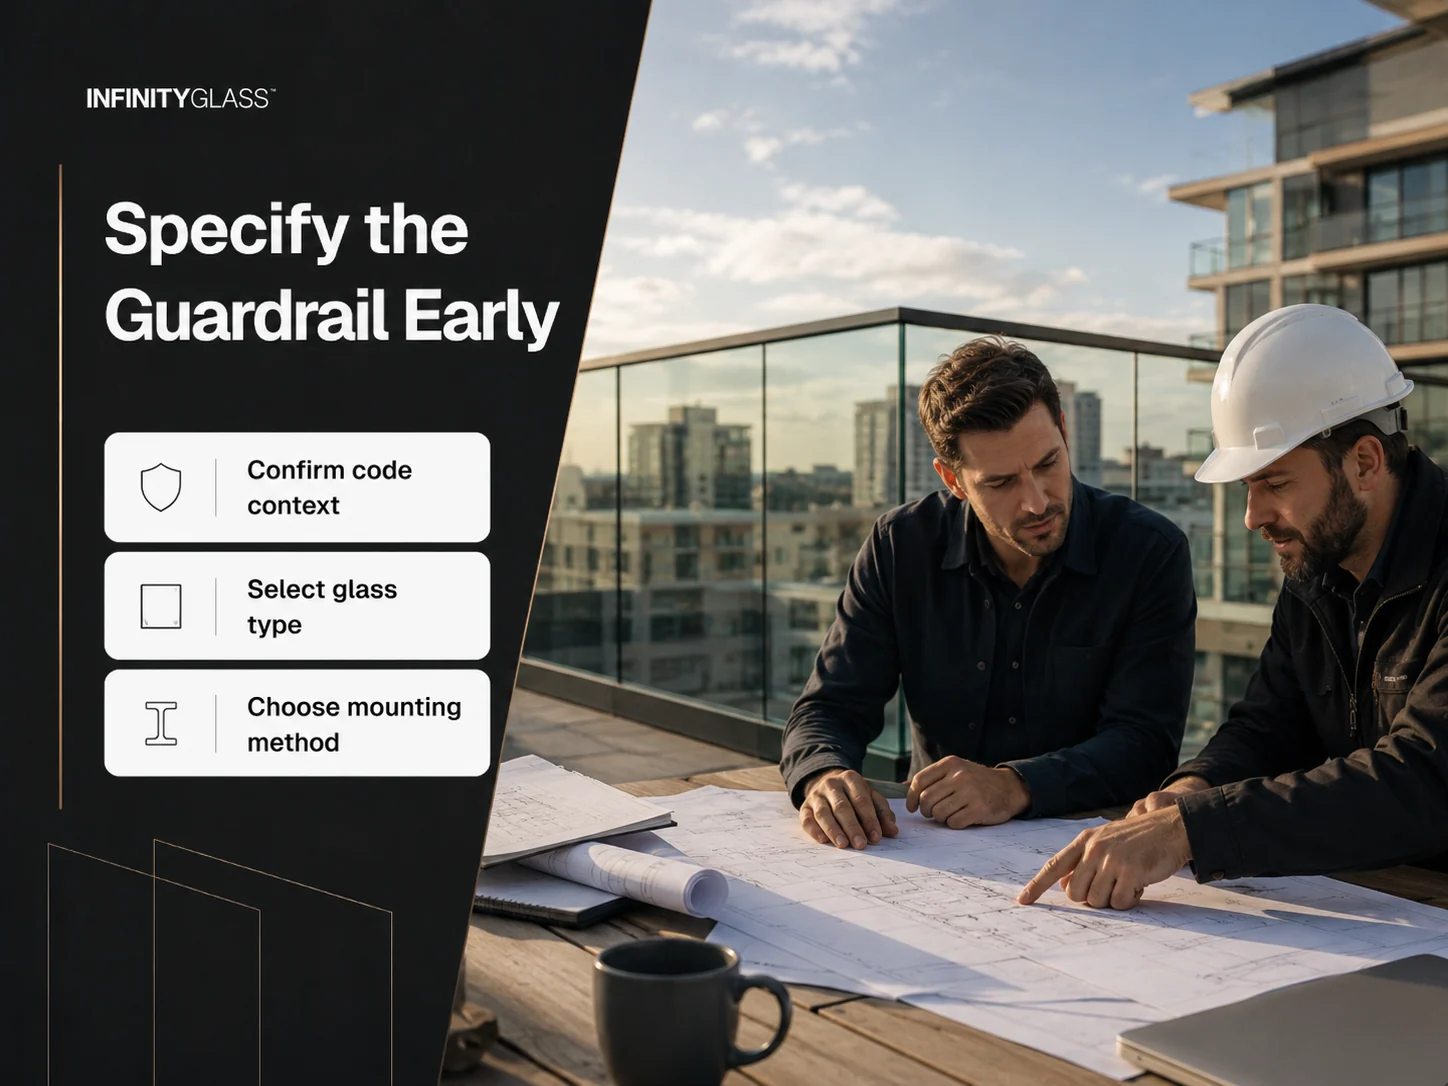
1. Confirm the governing code and design criteria
Start with the jurisdiction, adopted code edition, occupancy classification, balcony geometry, fall condition, and any local amendments.
Then coordinate structural design criteria, including required guard loads and project-specific wind criteria. Coastal, hurricane-prone, high-rise, and unusually exposed sites may introduce additional requirements that cannot be inferred from the word "balcony."
The structural engineer and other responsible design professionals should confirm project-specific requirements. An article, product page, or typical detail cannot replace that review.
2. Define what the glass is doing
"Glass railing" can describe different structural relationships.
The glass may act primarily as infill within a post-supported frame. It may be cantilevered from a base shoe. A top rail may participate in the assembly. The system may also be designed around particular post-breakage behavior.
Those distinctions belong in the basis of design because they affect engineering, hardware, glass fabrication, and detailing.
3. Select the safety glazing configuration
Tempered and laminated glass should not be treated as interchangeable labels.
Tempered safety glass is heat treated and has a characteristic break pattern. Laminated glass bonds plies with an interlayer, which can retain broken fragments and affect post-breakage behavior depending on the construction.
The IBC contains specific provisions for glass in handrails and guards, and the required configuration depends on the applicable code conditions. Safety glazing standards also address impact performance. The federal Safety Standard for Architectural Glazing Materials, 16 CFR Part 1201 is one important reference for architectural safety glazing, although its applicability must be evaluated in conjunction with the governing building code and the specific product location.
Do not specify "tempered glass" or "laminated glass" in isolation and assume the rest of the assembly is resolved.
4. Establish the visual glass requirements
Once safety and structural needs are understood, the design team can address appearance.
Items to coordinate can include:
- standard clear versus low-iron glass;
- transparent versus tinted or privacy-treated panels;
- exposed edge quality;
- coating requirements;
- hardware finish;
- top-cap appearance; and
- acceptable visual variation between repeated panels.
Low-iron glass can be useful where edge coloration or overall clarity is particularly visible, but that is an architectural decision rather than a substitute for structural performance.
5. Choose the mounting strategy before waterproofing is finalized
Surface mounting places the support above the balcony deck or curb. Fascia mounting moves the support toward the vertical slab edge and may preserve usable floor area.
Each creates different coordination issues.
A surface-mounted base may interact with drainage slopes, pavers, pedestal systems, membranes, flashings, and finished guard height. A fascia-mounted system needs adequate edge structure and must account for slab geometry, anchor locations, waterproofing transitions, and access for installation.
The worst time to make this choice is after the waterproofing and edge finishes have already been detailed.
6. Coordinate tolerances and panelization
Concrete balconies are not fabricated with glass-shop precision.
Before fabrication, the team should establish who owns field measurement, what tolerances the railing system can accommodate, how panel joints align with architectural modules, and how out-of-level or out-of-plumb substrates will be handled.
Repeated balcony units can make a small dimensional mistake expensive. A half-inch coordination problem on one balcony is inconvenient. The same problem repeated on 150 balconies becomes a procurement and scheduling issue.
7. Require complete submittal information
The railing submittal should provide enough information for the design team to evaluate the actual proposed assembly.
Depending on project requirements, that may include shop drawings, panel dimensions, glass makeup, hardware, anchor information, finishes, relevant testing documentation, calculations, and engineering information.
The architect should also establish how substitutions will be evaluated. "Similar appearance" is not enough if the alternate assembly changes structural behavior, attachment, glass construction, or tested performance.
Designing for multifamily construction
Multifamily balcony work becomes difficult when hundreds of apparently identical conditions turn out to be slightly different.
A useful design approach is to treat the railing as a repeatable building component. Standardize what can be standardized, identify genuine exceptions, and coordinate the edge condition before construction reaches the point where changes become expensive.
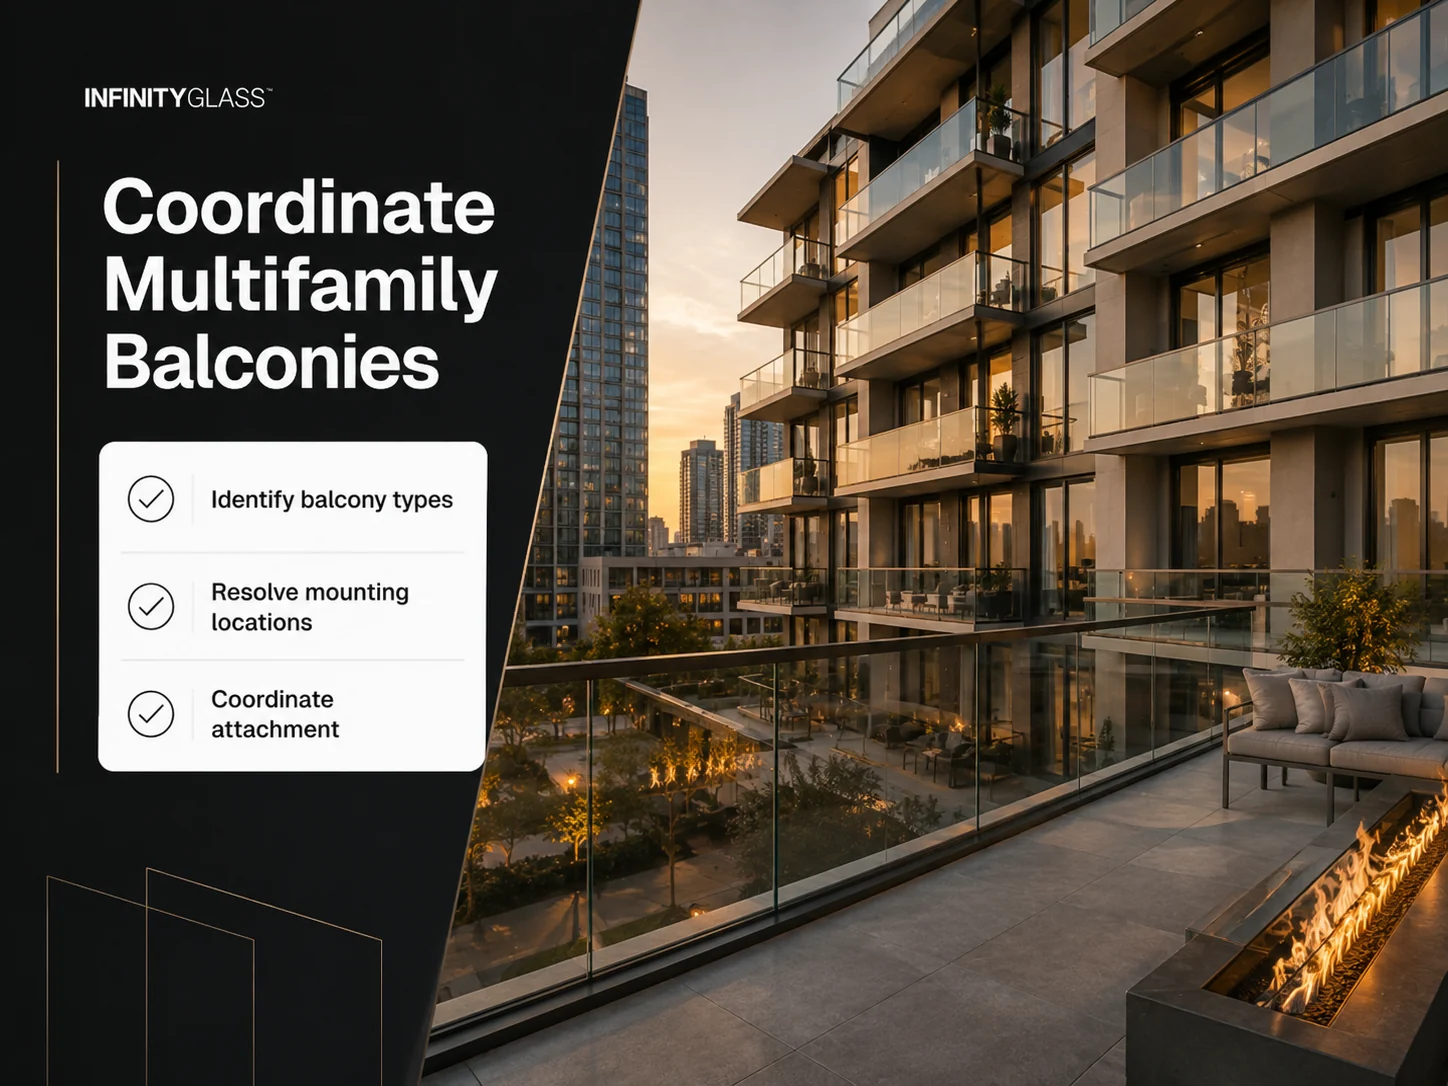
Use a balcony railing coordination checklist
Before releasing the railing package, confirm the following:
- Identify every balcony type. Group balconies by geometry, floor level, corner condition, exposure, and attachment substrate rather than assuming one typical detail serves the whole building.
- Confirm finished elevations. Verify slab, topping, waterproofing, pavers, thresholds, and other materials that affect the finished walking surface and guard geometry.
- Resolve mounting locations. Decide where the base shoe or posts sit relative to slab edges, facade lines, drains, waterproofing, and balcony dividers.
- Coordinate structural attachment. Review anchor zones against reinforcing, post-tensioning, embeds, edge distances, and supporting members before drilling assumptions appear in the field.
- Establish panel modules. Align joints and supports with the architectural elevation where practical, while leaving enough tolerance for actual construction.
- Separate typical and high-load conditions. Flag upper floors, corners, waterfront exposures, roof-adjacent balconies, and other locations that may require different engineering.
- Plan measurement and installation sequencing. Decide when final field dimensions can be taken and how railing installation interfaces with facade access, waterproofing, finishes, lifts, scaffolding, or swing-stage work.
This workflow can reduce a common source of project friction: treating railing design as complete because a typical elevation has been drawn.
Consider lifecycle issues across hundreds of units
Maintenance decisions also scale.
A single homeowner may accept a glass railing that requires frequent cleaning to preserve a spotless view. A property manager responsible for several hundred balcony panels sees the same choice differently.
Design teams should consider access for cleaning, replaceability of damaged panels, hardware exposure, drainage around channels, and the ability to source replacement components later. In coastal locations, hardware material and finish selection deserve particular attention because salt exposure can be more demanding than on an inland project.
Glass also makes dirt, salt deposits, overspray, and construction residue visible. Protection during construction should therefore be part of the handoff plan rather than left until final cleaning.
Keep the balcony guard separate from a full-height wind enclosure
A solid glass guard can reduce some direct airflow at railing height, but it should not automatically be described as a complete wind-control system.
If a terrace or balcony requires substantial environmental protection, a taller engineered enclosure may solve a different problem. Guard design, wind mitigation, privacy screening, and full-height weather protection should be identified as separate project objectives.
This distinction prevents a common specification error: increasing the height of a railing system in an attempt to make it perform like an enclosure without evaluating the new wind loads and structural implications.
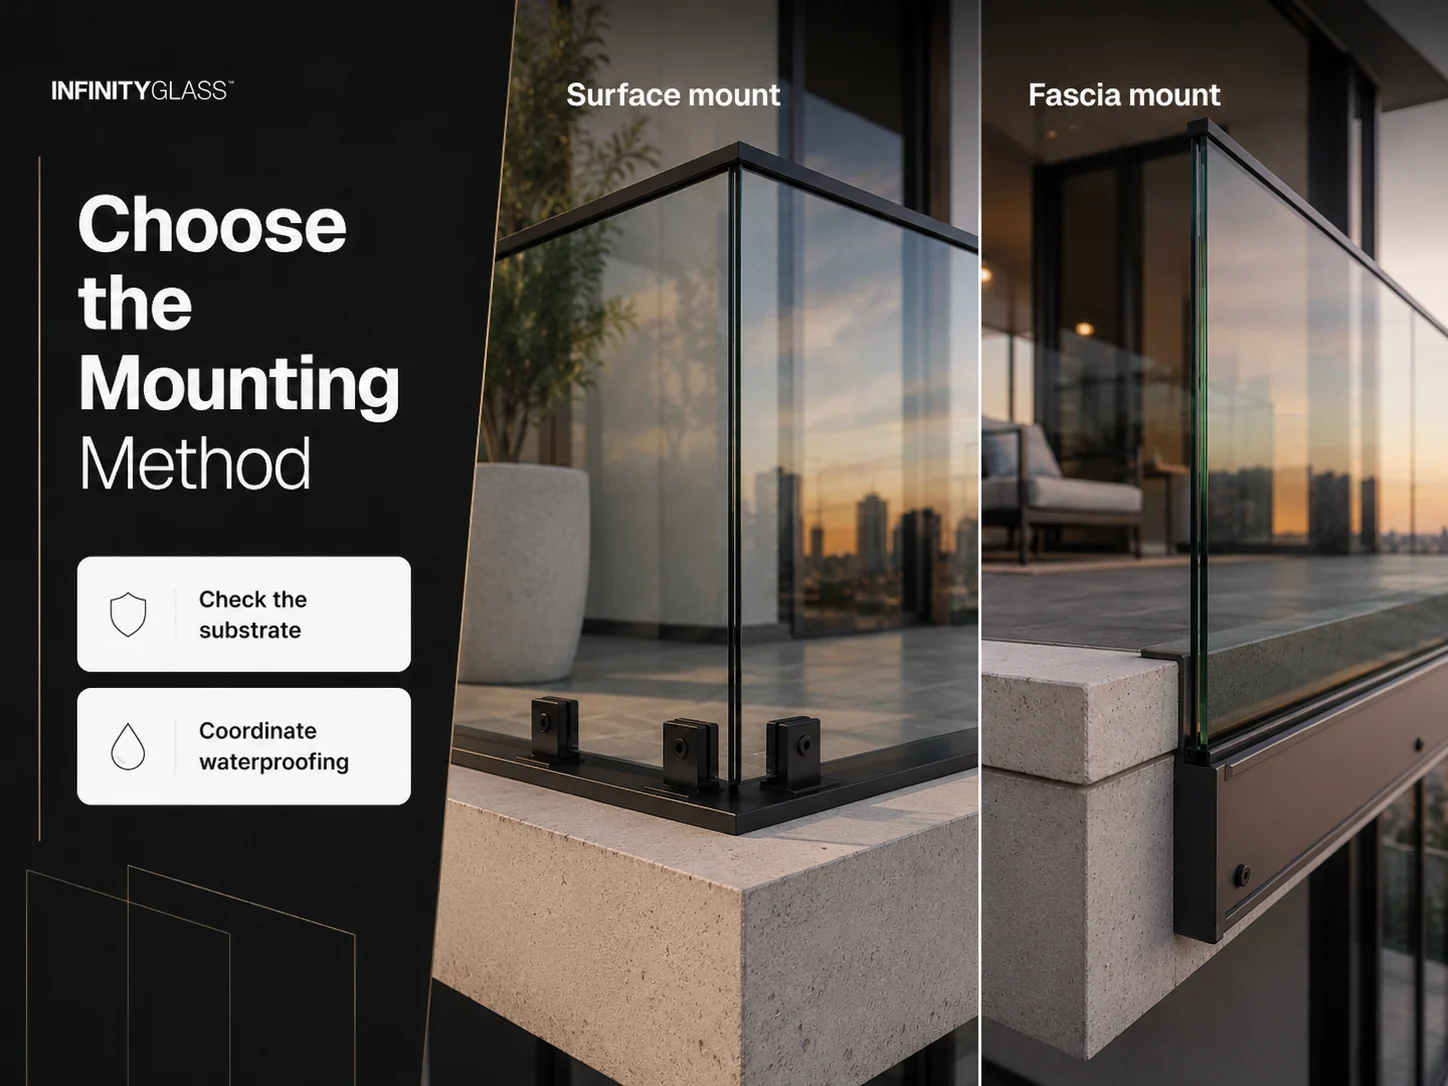
Coordinate the railing before the slab edge is finished
The most successful glass balcony railing packages are not the ones with the fewest visible components. They are the ones where the architectural intent, glass configuration, support system, structural attachment, waterproofing, tolerances, and construction sequence have been resolved as one assembly.
For a small luxury residence, that may mean choosing a frameless system around a carefully detailed concrete edge. For a large apartment development, it may mean developing a repeatable framed or frameless module with engineered variations for exposed locations.
Either way, make the railing decision while the slab edge and facade details can still respond to it. That gives the design team far more control than trying to fit a preferred glass system onto a balcony that has already been built.
FAQs
Is a frameless glass balcony railing suitable for a high-rise?
It can be, provided the specific configuration is engineered for the building and location. Elevation, wind exposure, panel dimensions, support conditions, anchorage, and substrate all affect suitability, so "frameless" by itself does not establish structural capacity.
What glass should be used for a balcony guardrail?
There is no universal glass makeup for every balcony. The governing code, system design, panel geometry, support method, safety glazing provisions, post-breakage requirements, and project loads all need to be considered before the glass specification is finalized.
Does every multifamily balcony guard need to be 42 inches high?
The 2024 IBC generally requires 42-inch guards but includes exceptions for certain residential conditions. Projects must follow the code edition and amendments adopted by the local jurisdiction, so designers should verify the requirement for the specific building rather than applying one dimension universally.
Is laminated glass better than tempered glass for balconies?
They perform differently rather than fitting into a simple better-or-worse ranking. Laminated configurations can provide useful post-breakage retention characteristics, while the appropriate safety glazing assembly depends on the governing code and engineered railing design.
Can glass balcony fencing be fascia mounted?
Yes, glass railing systems can be designed around fascia-mounted conditions when the system and supporting structure permit it. The design team should resolve slab-edge capacity, anchor geometry, waterproofing, edge tolerances, and installation access before treating fascia mounting as a simple space-saving detail.
Can one glass railing specification be used on every floor?
Not necessarily. Repeating the architectural appearance may be practical, but wind pressures and structural conditions can change with elevation, building geometry, and exposure, which may require engineered variations in the assembly.
What information should be ready before requesting a railing quote?
At minimum, provide project location, building type, approximate railing length, balcony plans or elevations, intended railing style, mounting preference if known, project height, structural substrate information, and schedule. More developed projects should also provide applicable design criteria and architectural details so pricing is based on the intended assembly rather than assumptions.