A coastal glass railing cannot be selected by wind speed alone. A project exposed to hurricane winds has to account for site-specific design pressure, building height, exposure, glass configuration, anchoring, supporting structure, corrosion, and, where applicable, windborne debris requirements.
That distinction matters because a hurricane rated glass railing is a complete structural assembly, not simply a thicker pane of glass. For architects, contractors, developers, and coastal property owners, the useful question is not, "Is this railing rated for 200 mph?" It is, "Has this exact system been evaluated and engineered for the loads and conditions at this project?"
Key takeaways
- A 150 mph, 180 mph, or 200 mph wind-speed statement does not by itself define the pressure that a particular glass railing must resist.
- Site wind speed, building height, exposure, geometry, risk category, and location on the building all affect design loads.
- ASTM E330/E330M measures structural performance under uniform static air pressure, but passing that test is not the same thing as proving hurricane debris resistance.
- Impact-rated assemblies may require separate missile-impact and cyclic-pressure evaluation under standards such as ASTM E1886 and ASTM E1996 where those standards apply.
- Glass, posts or base shoe, anchors, fasteners, and the supporting concrete or steel must work as one structural load path.
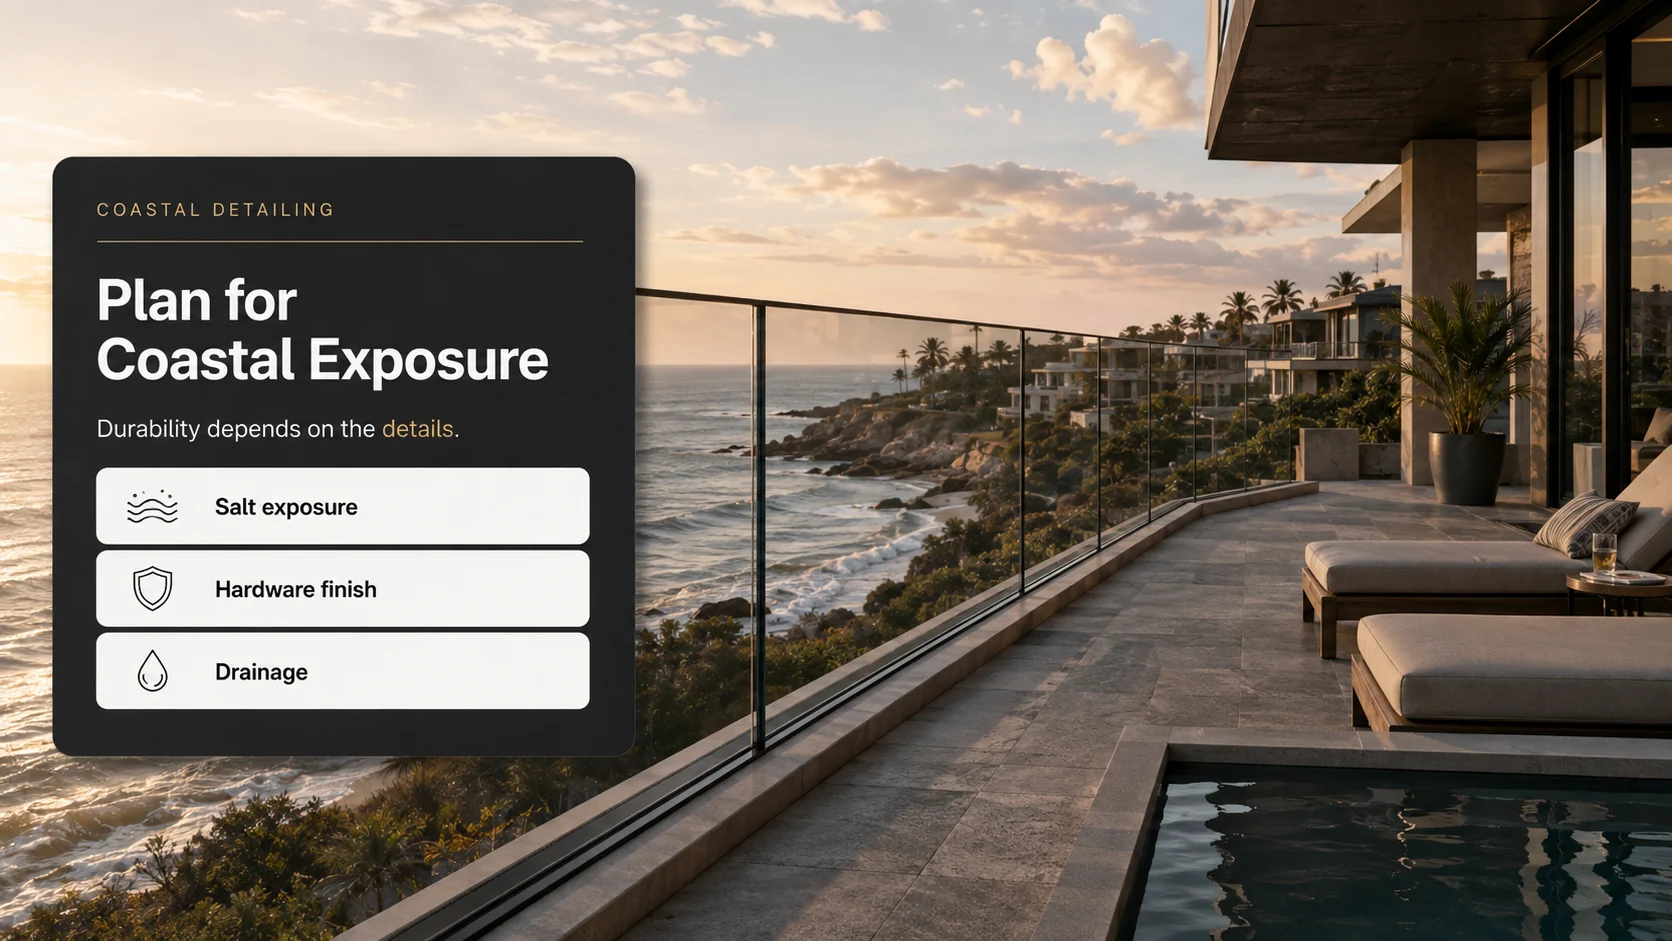
- Coastal specifications also need to address salt exposure and hardware durability, not only wind resistance.
- PE-stamped calculations are most useful when they are prepared for the actual project conditions rather than treated as generic paperwork.
What hurricane rated glass railing actually means
The phrase "hurricane rated" is useful shorthand, but it can hide several different engineering questions.
First, the design team must establish the environmental loads for the site. The ASCE Hazard Tool provides location-specific parameters referenced by ASCE 7, including three-second gust wind speeds and identification of hurricane-prone and windborne debris regions. Wind speed is only an input. The resulting pressure on a guard or fence changes with variables such as exposure, elevation, building geometry, and where the assembly sits on the structure.
This is why two railings only a few miles apart may not have identical engineering requirements. The same can be true for two railings on one building. A protected pool deck near grade and an exposed perimeter guard on an upper-level terrace can experience very different pressures.
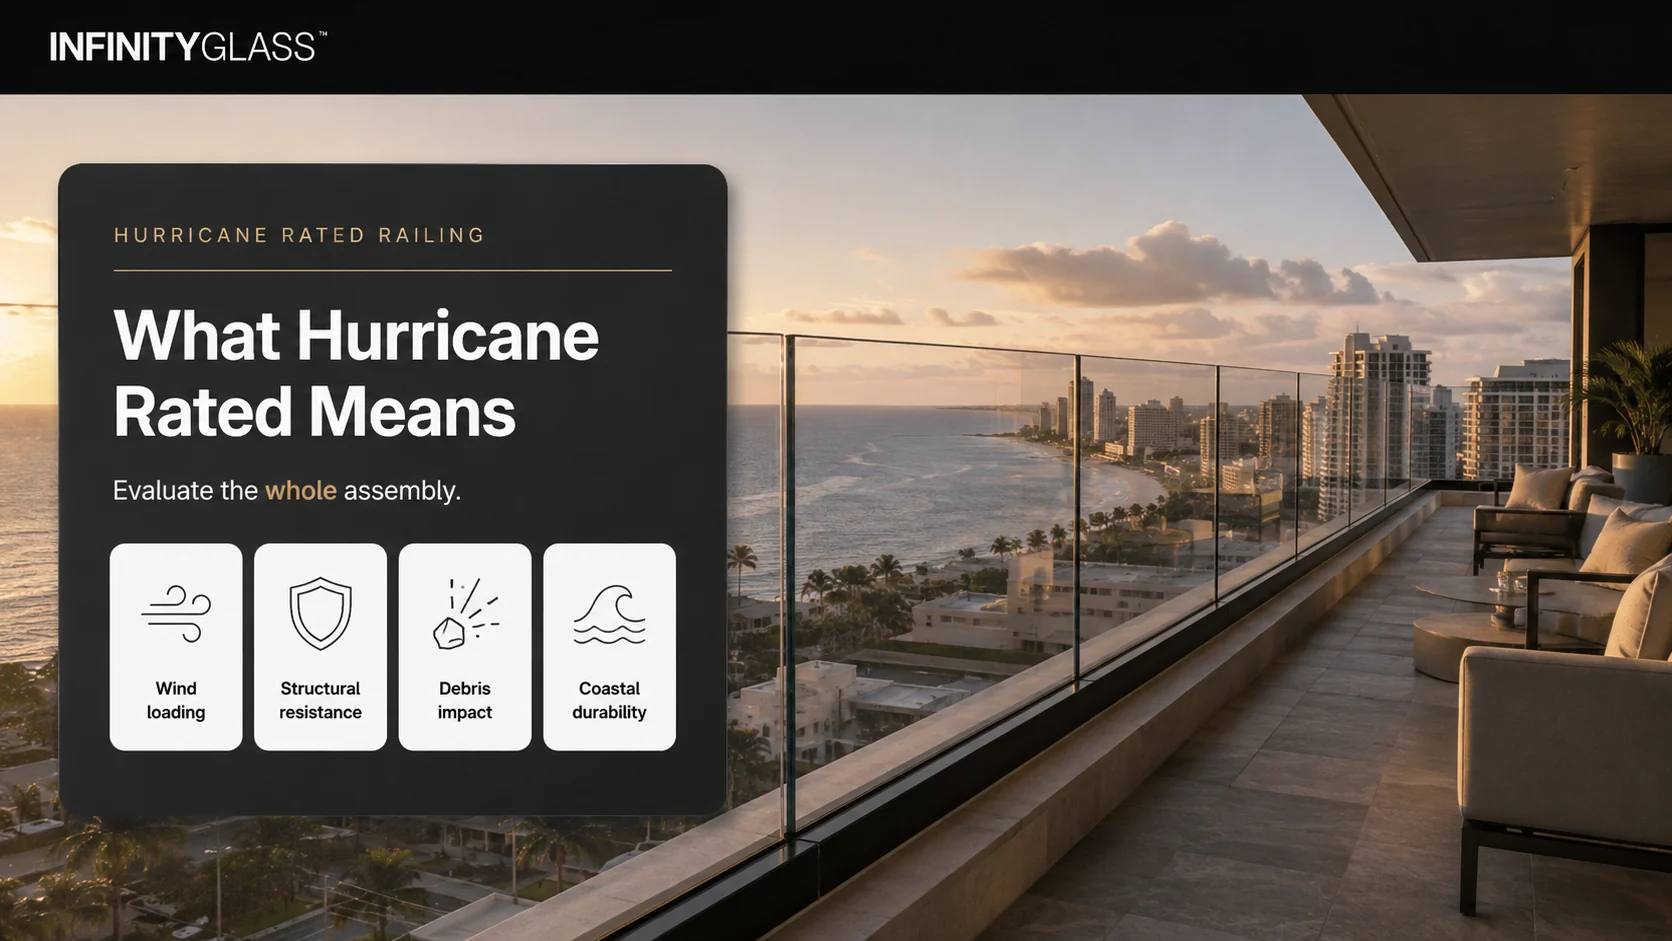
A useful specification therefore separates four issues that are often bundled under the term "hurricane rated":
| Performance issue | What needs to be evaluated | Why it matters |
|---|---|---|
| Wind loading | Site-specific positive and negative design pressures | Wind speed does not directly equal railing pressure |
| Structural resistance | Glass, frame or base shoe, anchors, and substrate | Failure can occur at a connection before the glass reaches its capacity |
| Debris impact | Applicable impact test or product approval requirements | High wind resistance does not automatically mean impact resistance |
| Coastal durability | Hardware, finishes, drainage, and material compatibility | Salt exposure can degrade components over the life of the system |
For INFINITYGLASS™ projects, this distinction also helps separate systems by application. The company's glass fencing systems include frameless base-mounted configurations and post-supported railing configurations. INFINITYGLASS identifies its Framed Railing as the option intended for applications requiring greater structural rigidity and wind-load resistance.
That does not mean a post-supported system is automatically correct for every coastal project, or that a frameless design cannot be used. It means mounting strategy becomes part of the engineering decision rather than a purely aesthetic choice.
Why "200 mph rated" needs context
Wind-speed headlines are easy to compare, which is why they appear frequently in product literature. They are less useful as stand-alone specification criteria.
INFINITYGLASS currently publishes an up to 200 MPH hurricane rating for its full-height environmental enclosure system. That is a product-specific published capability for that enclosure category and should not be assumed to apply automatically to every railing configuration.
For a railing, the design team should request the actual engineering basis behind any rating. Important questions include:
- What design pressure does the tested or engineered assembly resist?
- What panel size and glass makeup were evaluated?
- What mounting configuration was used?
- What anchor type and spacing were assumed?
- What supporting substrate was used?
- Was the assembly evaluated for impact as well as structural pressure?
- Does the documentation apply to the project's adopted code and jurisdiction?
A nominal wind-speed rating should start that conversation, not end it.
How wind pressure, ASTM E330, and impact testing fit together
One of the most common specification mistakes is treating structural pressure testing and hurricane impact testing as interchangeable.
They are not.
What ASTM E330 actually evaluates
ASTM E330/E330M is a laboratory test method for determining structural performance under uniform static air pressure. ASTM explains that the pressure is commonly intended to represent wind effects on exterior building elements and also notes that real wind loading varies with height, terrain, building shape, wind direction, and surrounding structures.
The test is valuable because it can show how a defined specimen behaves at specified positive or negative pressure.
But the result applies to the specimen and conditions tested. ASTM specifically notes that the method does not establish the structural performance of adjacent construction. That point matters greatly for railing projects. A glass panel and shoe may be capable of resisting a given load, yet the assembly can still be limited by slab-edge concrete, embedment depth, anchor spacing, post attachment, or other supporting construction.
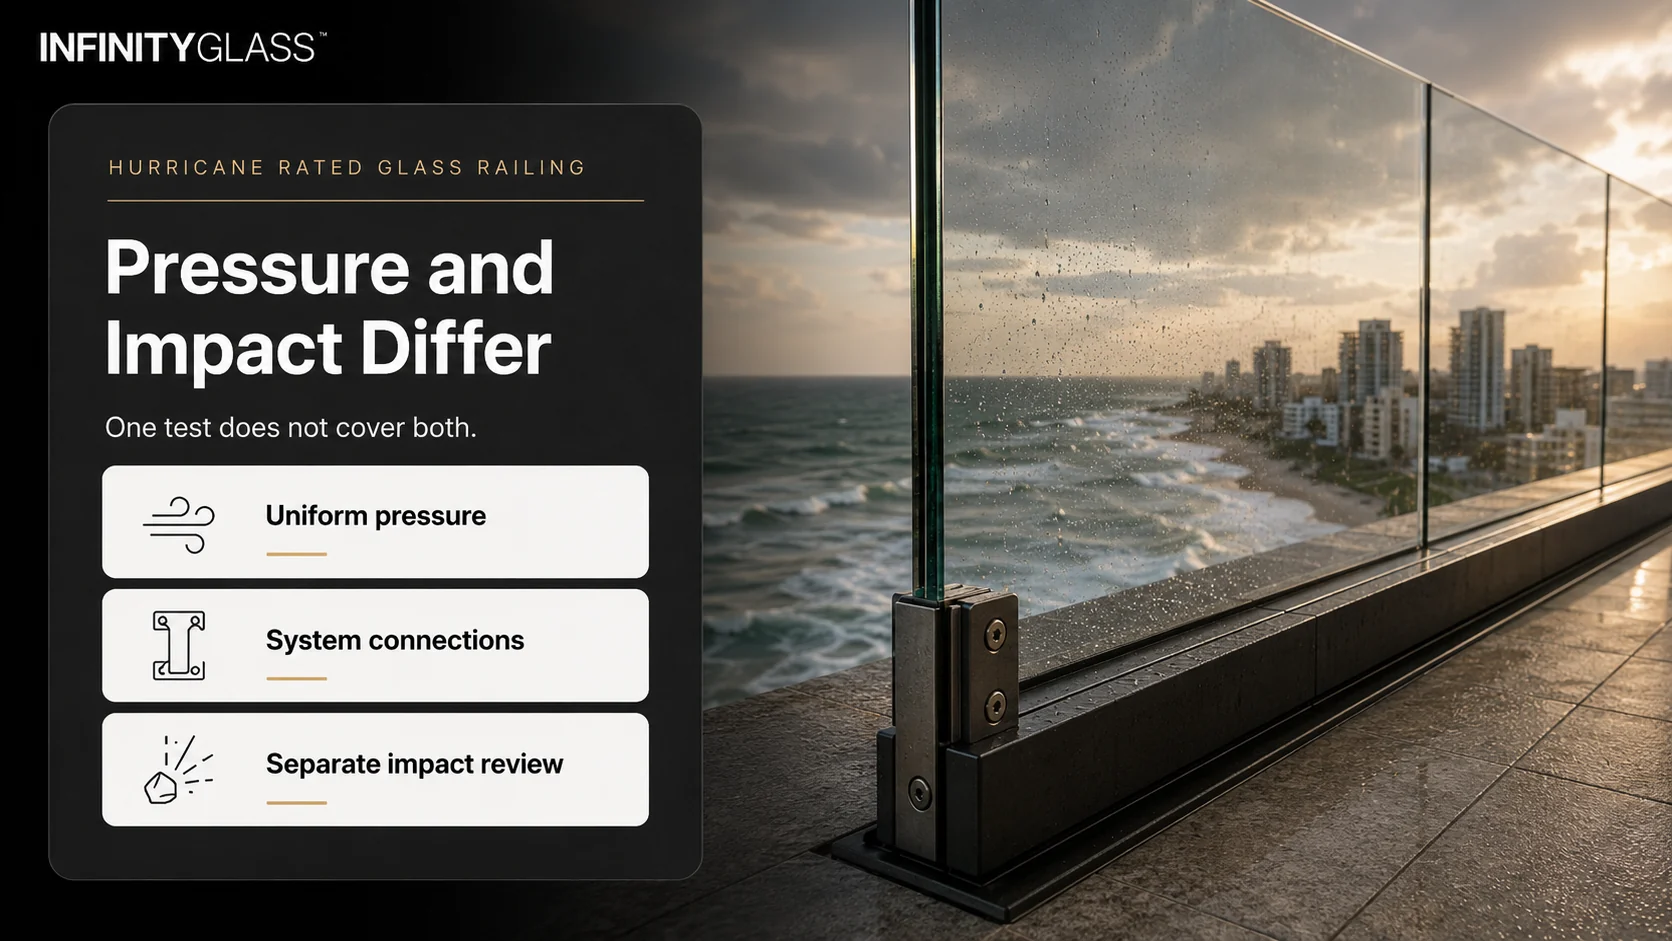
This is why a wind rated glass fence should be considered as a complete load path:
glass panel → glazing support → post or base shoe → anchor → structural substrate
Skipping any link in that chain can undermine the specification.
Impact rated glass railing is a separate question
A railing that survives design wind pressure is not automatically an impact rated glass railing.
ASTM E1886 covers assemblies subjected to missile impact followed by cyclic pressure differentials, while ASTM E1996 defines hurricane debris-impact conditions for applicable exterior building envelope assemblies. ASTM specifically distinguishes these procedures from structural pressure tests such as E330.
The standards are written primarily around exterior fenestration, curtain walls, doors, and impact-protection systems. Whether and how they apply to a railing, balustrade, enclosure, or locally approved product depends on the governing code, authority having jurisdiction, and product approval pathway.
That distinction is important in Florida's High Velocity Hurricane Zone and other jurisdictions with specific product-control requirements. Miami-Dade County's Product Control database, for example, contains glass railing approvals that list missile-impact classifications and maximum positive and negative design pressures for defined railing assemblies. Those approvals demonstrate why "impact rated" should be tied to documented assembly performance rather than assumed from the glass type alone.
Laminated glass and post-breakage behavior
Another issue is what happens after glass is damaged.
Tempered safety glass is designed to fracture differently from ordinary annealed glass, but laminated construction adds an interlayer that can help retain broken glass after fracture. This can be particularly relevant at elevated balconies, rooftops, and high-rise conditions where post-breakage retention becomes a design consideration.
INFINITYGLASS lists laminated configurations among its available glass options and identifies laminated tempered glass as an option for high-rise installations where post-breakage retention is required. Its high-rise glass railing applications are engineered around project-specific floor height, geometry, and wind zone rather than one universal railing specification.
The exact glass layup should still come from the project documents and engineering. Specifiers should not infer a required thickness, interlayer, or composition simply because a project is coastal.
How to specify coastal glass fencing
A strong coastal glass fencing specification starts before the railing manufacturer receives final dimensions.
The architect, structural engineer, general contractor, railing supplier, and installer need enough shared information to avoid designing different versions of the same edge condition.
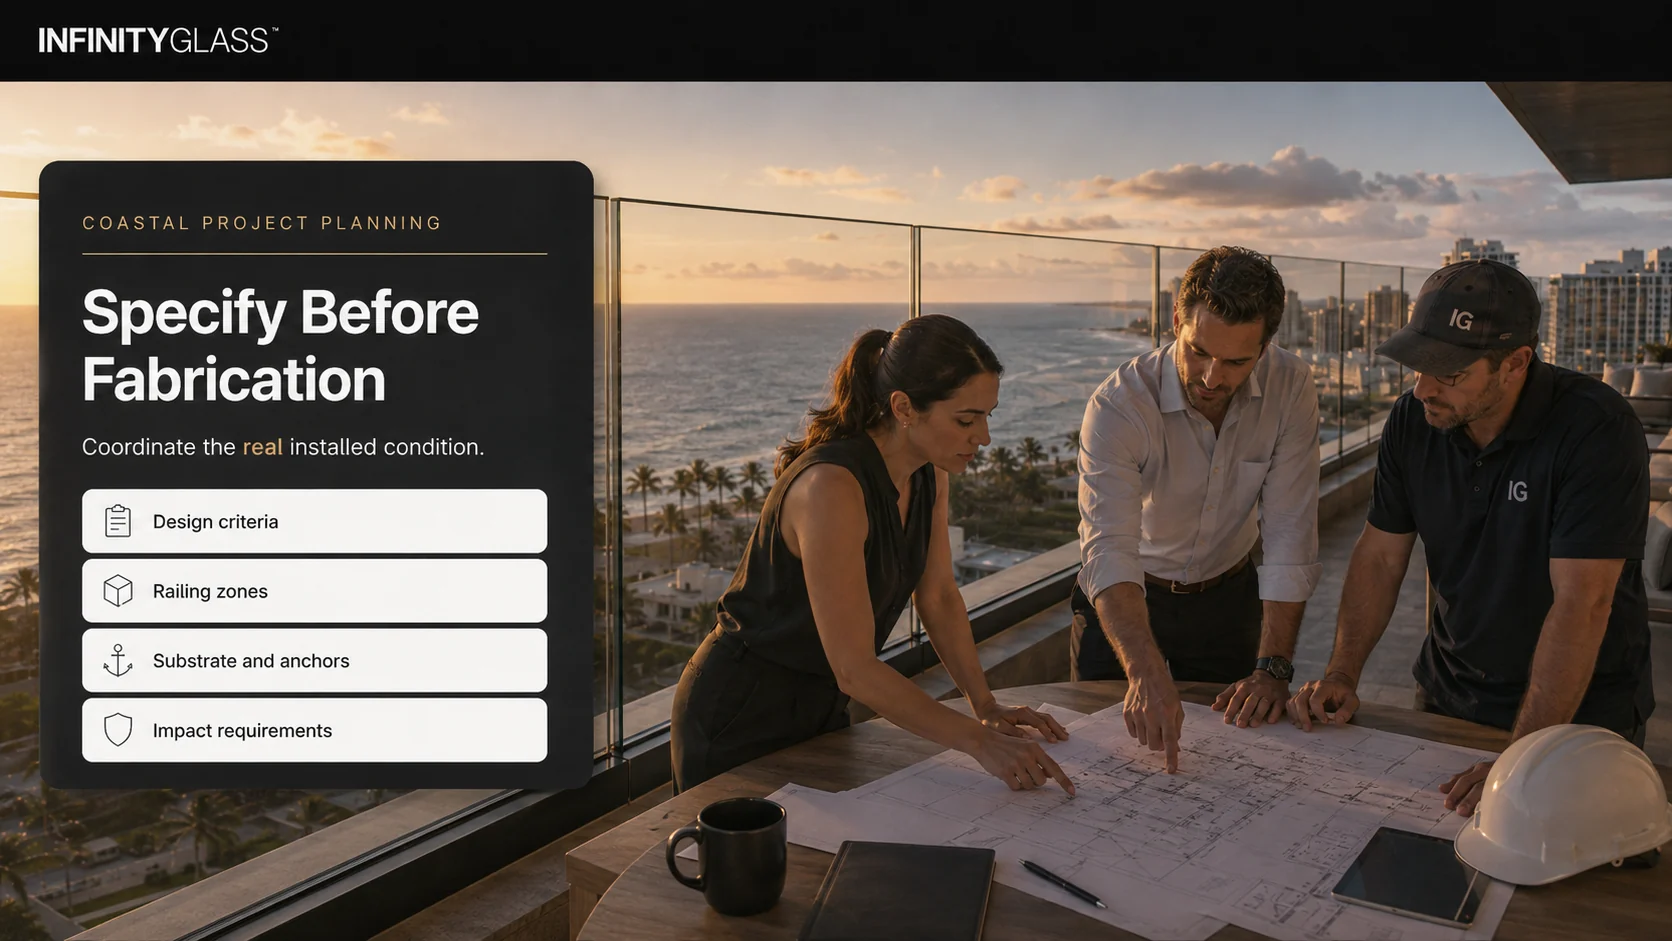
1. Establish the governing design criteria
Start with the adopted building code and the applicable wind standard for the project jurisdiction.
Document the site location, project risk category, design wind speed, exposure category, building height, and any special wind or debris designation identified by the design professional. The ASCE Hazard Tool can support this process, but the project engineer should determine how those values translate into pressures on the railing.
Do not copy wind criteria from another project simply because it was nearby.
2. Identify each railing exposure separately
Map the actual railing zones.
A ground-level coastal pool fence, an ocean-facing balcony, a rooftop amenity deck, and a protected courtyard may not have identical loads or detailing requirements. Corners, roof edges, and exposed building faces can also create different pressure conditions.
If a project has materially different conditions, those zones may need different panel widths, support spacing, glass configurations, or connection details.
3. Choose the structural system before fixing the appearance
Architectural teams often decide "frameless" or "minimal posts" early because those choices affect sightlines.
That is reasonable, but a high-wind project should verify constructability before the aesthetic becomes locked into tender documents.
INFINITYGLASS's comparison of base-shoe and post-mounted glass railing notes that base-shoe systems can be engineered for substantial wind loads, while post-mounted configurations give the engineer additional structural support for more demanding conditions.
The practical tradeoff is straightforward. A frameless base shoe can preserve cleaner sightlines, but it concentrates demand along the shoe and anchors. A framed or post-supported system introduces visible structure but creates additional support points and may reduce demands on individual glass panels.
Neither approach is universally better.
4. Engineer the substrate and anchors with the railing
The railing should not be treated as an accessory bolted onto an already completed slab.
For a base-mounted system, the engineer may need to verify concrete edge distance, slab thickness, embedment, reinforcing conflicts, waterproofing transitions, anchor loads, and tolerances. For fascia-mounted or post-supported systems, edge conditions and attachment geometry become equally important.
A beautiful glass balustrade drawn on an architectural elevation can become difficult to build if the structural edge was never coordinated for the selected railing.
5. Confirm debris-impact requirements separately
Determine whether the project falls within a jurisdiction or condition where impact protection is required.
Do not substitute "laminated glass" for a documented impact rating. Laminated construction can be part of an impact-resistant assembly, but the relevant performance is tied to the tested or approved system.
Likewise, a high design-pressure rating should not be presented as proof of missile-impact performance unless the applicable documentation says so.
6. Detail for the coastal environment
Wind is only one coastal hazard.
FEMA's coastal construction guidance notes that salt-laden environments can accelerate corrosion of metal components and emphasizes material durability as a core coastal-design issue.
For a hurricane glass balustrade, the design team should therefore review:
- Hardware material and finish for the expected marine exposure.
- Dissimilar-metal contact that could contribute to galvanic corrosion.
- Drainage around channels, base shoes, and penetrations.
- Access for inspection and replacement of exposed hardware.
- Sealant and gasket compatibility.
- Maintenance requirements for salt deposits on glass and fittings.
INFINITYGLASS identifies marine-grade 316 stainless steel hardware for its waterfront Framed Railing applications, which is one reason its waterfront glass fencing guidance is a useful internal reference for coastal project planning.
7. Require project-specific engineering before fabrication
The final submittal should bring the design inputs together.
Depending on the jurisdiction and project, this may include drawings, calculations, tested-system references, product approvals, anchor schedules, panel layouts, glass makeup, attachment details, and the professional engineer's seal.
The key word is project-specific.

A PE stamp is meaningful because a licensed professional takes responsibility for engineering within the scope shown. It should not be treated as a decorative approval mark detached from the actual floor height, panel dimensions, substrate, or project location.
Consider a hypothetical 12-story oceanfront condominium with glass guards on residential balconies and a rooftop amenity deck. The architect wants the same post spacing and panel width everywhere for visual consistency. Wind analysis shows that the upper exposed zones govern more severely than several lower protected balconies. Instead of forcing one detail onto every floor, the project team can preserve a consistent appearance while adjusting hidden anchors, glass configuration, or structural support where engineering requires it.
That kind of coordination is easier before fabrication drawings are approved.
Where hurricane railing designs go wrong
Most problems do not start with the glass itself. They start with incomplete assumptions.
Specifying only a wind speed
"200 mph railing" is not a complete structural specification.
Wind speed has to be converted into project-specific pressures using the applicable code procedure. A railing's location and elevation affect what it must resist.
A better specification names the governing design criteria and requires calculations for the installed condition.
Treating the glass panel as the whole system
A glass panel cannot transfer load into the building without supports and anchors.
If the glass is adequately sized but the base shoe, posts, fasteners, or concrete edge are not, the assembly can still be unsuitable. Structural review should follow the load all the way back to the building.
Assuming ASTM E330 equals hurricane impact approval
ASTM E330 is a structural-pressure test. It does not reproduce windborne-debris impact followed by cyclic pressure.
Where debris resistance is required, the project team should identify the applicable impact standard or approved product pathway separately.
Using one detail at every elevation
High-rise and rooftop guards may experience conditions that differ substantially from railings near grade.
For multifamily and hospitality projects, repeating one railing module across hundreds of openings may help fabrication, but engineering should establish where repetition remains valid.
Ignoring the existing structure during retrofit work
A replacement railing can introduce new anchor demands into an older balcony edge.
Before assuming that a hurricane-rated railing can simply replace an existing metal guard, verify the concrete, steel, waterproofing, dimensions, and reinforcement conditions available for attachment.
Waiting until shop drawings to solve drainage
Base channels and surface-mounted hardware can interact with waterproof membranes and drainage slopes.
On exposed terraces, the railing installer, waterproofing contractor, structural engineer, and architect should resolve penetrations and drainage before the railing package reaches installation.
Get the engineering settled before fabrication
The most useful hurricane railing specification does not start with a marketing rating. It starts with the project.
Define the wind criteria, exposure, building height, railing zones, impact requirements, substrate, corrosion environment, and architectural priorities first. Then select the glass makeup and mounting system that can satisfy those conditions with documentation appropriate to the jurisdiction.
For coastal projects, that process protects more than the railing. It reduces late structural changes, rejected submittals, anchor conflicts, inconsistent details, and expensive fabrication revisions.
If you are comparing systems for an exposed balcony, rooftop, pool perimeter, or waterfront development, prepare the architectural dimensions and project wind criteria before requesting the final railing package. That gives the manufacturer and engineer enough information to evaluate the system that will actually be installed.
FAQs
What makes a glass railing hurricane rated?
A hurricane rated glass railing is an engineered assembly designed for the project's applicable wind and, where required, impact conditions. The glass, framing or base shoe, anchors, and supporting structure all contribute to its performance.
Does a 200 mph rating mean the railing works anywhere?
No. A wind-speed rating should not be treated as universal approval for every building or location. Site wind criteria, elevation, exposure, building geometry, risk category, local code, panel size, and connection details can all affect the required design.
Is ASTM E330 a hurricane test?
ASTM E330/E330M evaluates structural performance under uniform static pressure, commonly used to represent wind effects on exterior assemblies. It does not by itself test the post-impact cyclic pressure performance addressed by hurricane debris standards such as ASTM E1886 and E1996.
What is the difference between wind rated and impact rated glass railing?
Wind rated generally refers to an assembly's ability to resist specified pressure loads. Impact rated refers to performance under a defined debris-impact protocol where such testing applies, so one rating should not be assumed from the other.
Is laminated glass required for every coastal railing?
Not necessarily. Glass requirements depend on the applicable code, guard design, project height, jurisdiction, and engineering. Laminated configurations can provide useful post-breakage retention and may be required in specific conditions, but the exact glass makeup should come from the project specification.
Are frameless railings suitable for hurricane zones?
They can be when the selected system, anchors, substrate, glass, and panel dimensions are engineered for the required loads. In more demanding conditions, a post-supported system may provide useful additional structural support, so the choice should be made from the actual design pressures rather than appearance alone.
Why are PE-stamped drawings important for coastal glass fencing?
PE-stamped documents connect the railing design to defined engineering assumptions, such as loads, dimensions, connections, and substrate conditions. Local requirements vary, so the architect, structural engineer, and building official should confirm what sealed documentation is required for the specific permit.