
A rooftop barrier has to do more than preserve a skyline view. It may need to act as a code-required guard, resist significant wind pressure, protect seating from prevailing winds, coordinate with waterproofing, and remain maintainable after the building opens.
That makes a rooftop terrace glass railing a design and engineering decision rather than a simple material choice. For architects, developers, contractors, and hospitality operators, the key is to decide what each part of the rooftop perimeter actually needs to accomplish before choosing the glass system.
Key takeaways
- A rooftop guard and a wind screen solve different problems, even when both use transparent glass.
- Wind exposure should be evaluated with the building height, geometry, location, and rooftop conditions in mind.
- Glass makeup, panel dimensions, anchors, hardware, and supporting structure should be evaluated as one assembly.
- Frameless, framed, and full-height systems each have situations where they make more sense.
- Waterproofing, drainage, parapets, pavers, and structural attachment points should be coordinated before fabrication.
- Local building codes and project-specific engineering should govern the final design, not a generic railing specification.
Why rooftop glass requires a different design approach
Rooftop terraces sit in a more demanding environment than many ground-level decks. The perimeter is exposed, the building itself alters airflow, and the architectural team may be trying to satisfy several different objectives along the same edge.
One portion of an amenity deck may need a transparent fall-protection guard. Another may need protection around lounge seating. A rooftop restaurant might need taller glass near dining tables, while maintaining more open conditions elsewhere. Treating the entire perimeter as one repeated railing detail can lead to poor comfort, unnecessary material, or difficult structural coordination.
Wind is particularly important. ASCE/SEI 7 addresses wind and other structural design loads for buildings and structures, and project wind pressures depend on factors that extend well beyond a site's basic wind speed. Building geometry, elevation, exposure, risk category, and the location of the component on the building can affect the design condition. The applicable edition will depend on the code adopted for the project. See the ASCE/SEI 7-22 design load standard for the broader structural framework.
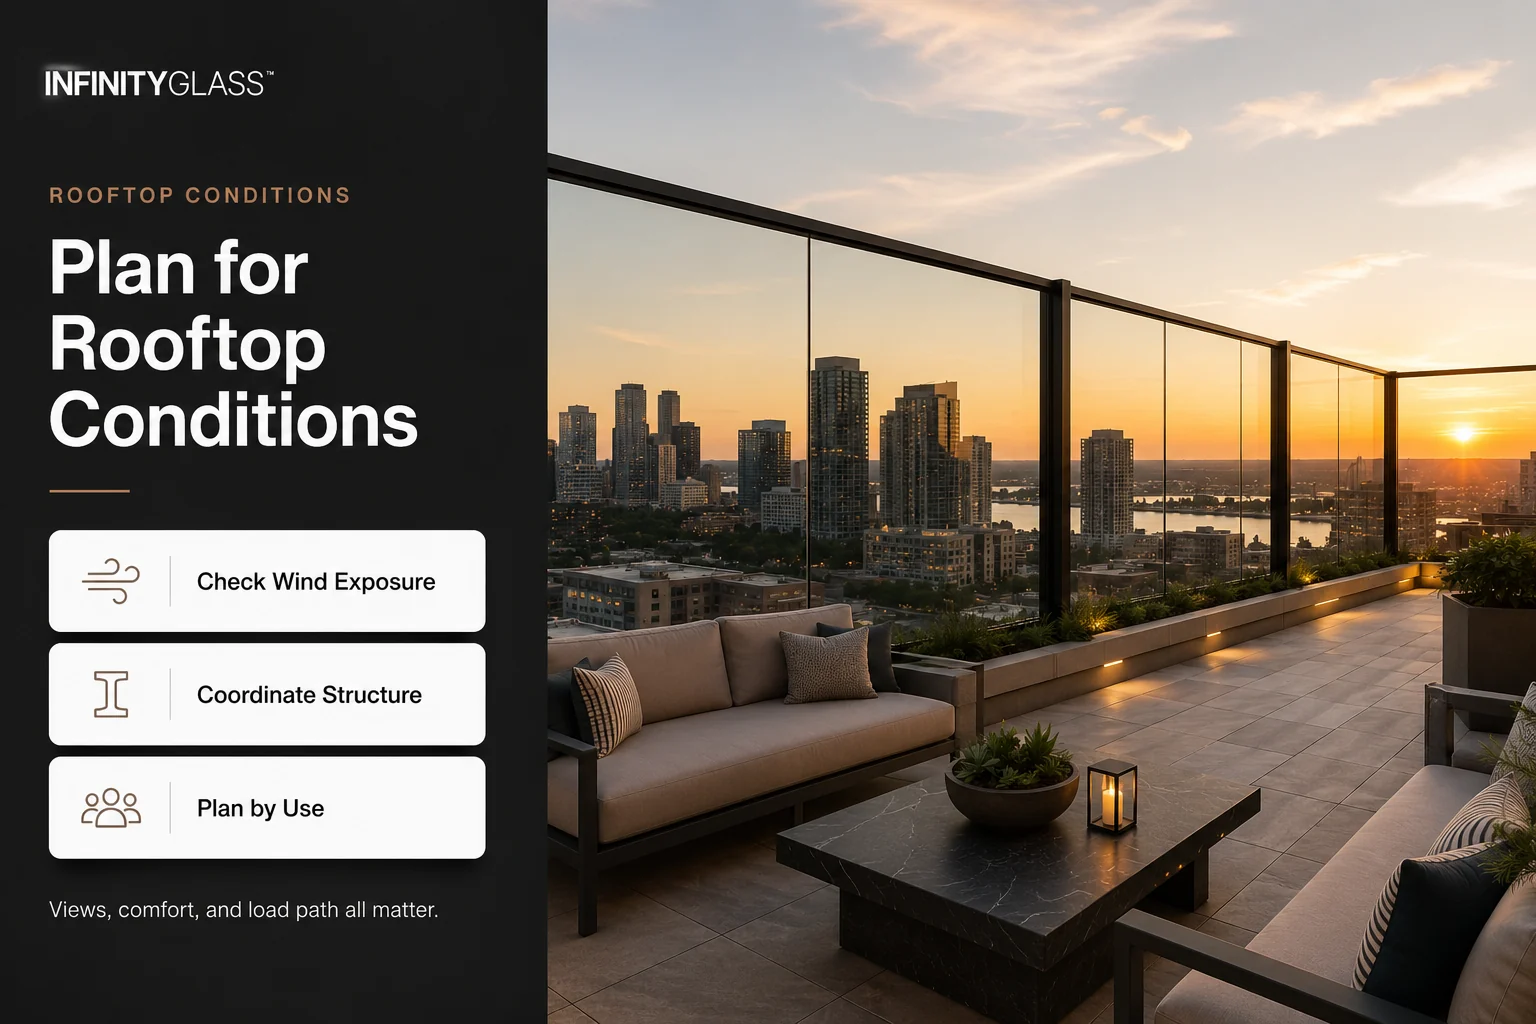
This is why the correct question is rarely, "What thickness of glass should we use?" Glass thickness is an output of the design process, not the starting point. Panel size, support conditions, glass makeup, connection geometry, allowable deflection, wind pressure, guard loads, and the supporting substrate all affect the final assembly.
Guarding and wind protection are separate design problems
A glass guard protects an open edge. A glass wind screen changes environmental conditions around occupied space. One assembly can sometimes contribute to both goals, but that does not mean the requirements are identical.
For example, consider a hypothetical 12-story multifamily building with a rooftop pool, grill area, and lounge. The west edge overlooks the city and needs clear sightlines. The northwest corner, however, receives uncomfortable afternoon winds around the seating area.
The project team may decide that a low-profile transparent guard is appropriate along the main view edge, while a taller engineered wind barrier is needed near the seating zone. Using full-height glass everywhere could add unnecessary loading, cost, and enclosure. Using only guard-height glass everywhere could leave the most valuable amenity area uncomfortable.
That zone-by-zone approach is often more useful than selecting one product and repeating it around the roof.
A good supporting drawing for this stage is a simple rooftop plan showing prevailing wind exposure, primary view corridors, occupied zones, guard locations, and proposed wind-screen zones. It gives the architect, structural engineer, landscape architect, and glass contractor a common basis for coordination before detailed shop drawings begin.
Railing, fencing, or wind screen: choosing the right function
The terms roof deck railing, rooftop glass fencing, and glass wind screen rooftop system are sometimes used interchangeably. On a real project, their functions need to be defined more precisely.
A perimeter guard is primarily a life-safety assembly. A wind screen is primarily an environmental barrier. A full-height enclosure goes further by creating a substantially separated outdoor or semi-outdoor zone. The architectural appearance may be similar, but the loading, anchoring, height, detailing, and approval path can be different.
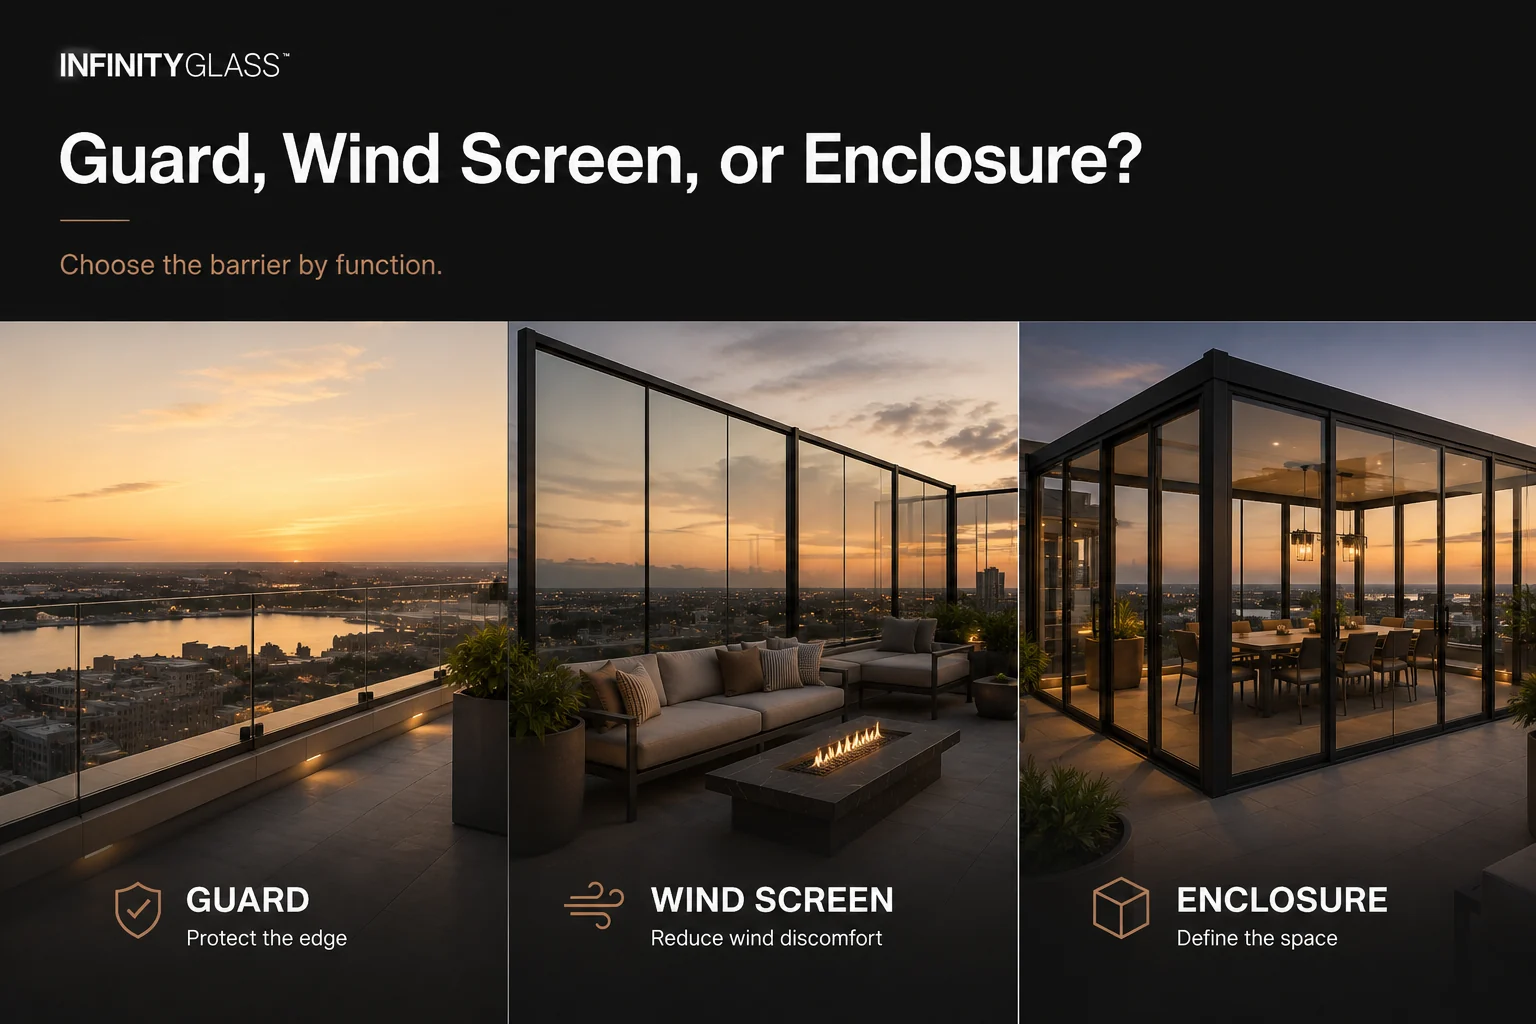
INFINITYGLASS™ already maintains a dedicated rooftop and terrace glass systems page for application-level system information. For design teams at the planning stage, the useful next step is to break the roof into performance zones rather than deciding that every edge needs the same configuration.
| Rooftop condition | Likely system direction | Main design question |
|---|---|---|
| Open perimeter with a premium view | Low-profile glass guard | How can required guarding be provided with minimal interruption to sightlines? |
| Exposed seating near prevailing winds | Taller framed glass wind screen | How much protected area is needed, and what wind pressure must the assembly resist? |
| Rooftop restaurant requiring greater weather separation | Full-height enclosure | Is the project creating an environmental enclosure rather than simply a guard? |
| High-rise or highly exposed edge | Engineered framed or qualified frameless guard | What combination of wind pressure, guard load, panel size, and attachment condition governs? |
| Mixed-use amenity deck | Multiple systems by zone | Can each perimeter segment be designed according to its actual function? |
Frameless railing where sightlines lead the design
A base-mounted system removes intermediate posts from the primary field of view. INFINITYGLASS™ describes its Boundless frameless glass railing system as a base-mounted configuration intended to preserve post-free sightlines.
That approach can make sense around rooftop pools, observation terraces, private roof decks, and amenity areas where the view is the design priority.
The support condition still matters. The base shoe and its anchors transfer forces into the building structure. An architect should not assume that a finished paver assembly, topping slab, or parapet cap is automatically suitable for attachment. The structural load path must continue into an appropriate substrate.
Framed glass where exposure or geometry drives the decision
Post-supported glass can be useful where the design requires defined support points, taller wind-screen configurations, or a different structural approach. INFINITYGLASS™ provides a separate Framed Railing system for post-supported applications.
Framing does introduce visible vertical elements, but that is not necessarily a disadvantage. Posts can help organize long runs, define dining zones, coordinate transitions, and provide a practical framework for higher barriers.
The decision between framed and frameless systems should therefore be based on the complete rooftop condition, not on the assumption that fewer visible components always produce the better result.
Full-height glass where the requirement has moved beyond railing
A guard-height barrier will not perform like a tall environmental enclosure. If the project requires substantially greater wind protection around dining, hospitality, or lounge areas, a full-height glass enclosure may be the more appropriate category to evaluate.
This distinction is important during budgeting and specifications. A roof deck railing and a full-height enclosure may use related materials, but they create different loads and involve different framing, interfaces, door conditions, drainage considerations, and structural demands.
How to plan a rooftop terrace glass railing
The most effective time to resolve rooftop glass problems is before the railing package reaches final fabrication. A practical design workflow starts with the building conditions and works toward the glass specification.
1. Define what each perimeter segment must do
Mark the rooftop plan by function first.
Identify required guards, major views, outdoor dining, pool areas, fire features, pedestrian circulation, mechanical equipment, private spaces, and areas exposed to prevailing winds. Avoid treating all linear footage as identical.
A hospitality roof may benefit from taller barriers around tables while keeping circulation areas more open. A residential roof deck might prioritize a nearly uninterrupted view along one facade but need greater privacy near an adjacent building.
2. Confirm the governing code and occupancy
The International Building Code (IBC) contains provisions for guards and for glass used in guards, but a model code is not automatically the law for every project. States and local jurisdictions adopt specific editions and may modify them.
For projects governed by the 2021 IBC, Section 2407 covers glass in handrails and guards. The relevant provisions address the glazing material and its relationship to the guard assembly. Designers should verify the adopted edition, local amendments, occupancy, and any special requirements with the authority having jurisdiction.
Guard loading must also be checked. For example, the 2024 IBC's Section 1607.9.1 addresses concentrated loading on handrails and guards. A project's adopted code may use a different edition, so these model-code provisions should not be copied into specifications without confirming local applicability.
3. Establish project-specific wind conditions
Do not specify a rooftop wind screen from a generic wind-speed value alone.
The structural engineer should establish the applicable design criteria for the building. The glass system then needs to be evaluated for the pressures relevant to its location, height, orientation, support condition, and geometry.
Corners deserve particular attention because wind behavior near building edges may differ from conditions across broad interior portions of a facade or roof. Tall panels also create greater surface area for wind pressure to act on, which can materially change connection demands.
4. Coordinate the actual attachment substrate
Architectural drawings should identify what the railing is fastening to, not merely where it appears in plan.
Questions to resolve include:
- Is the assembly mounted to structural concrete, structural steel, a curb, or another engineered support?
- Is a parapet structural or primarily architectural?
- Will anchors penetrate the roofing membrane?
- Is there room for embed plates or reinforcing before the concrete pour?
- Will pedestal pavers conceal the base shoe or posts?
- How will water drain around the attachment?
- Can the contractor access the anchors after adjacent finishes are installed?
These questions can affect both structural performance and construction sequencing.
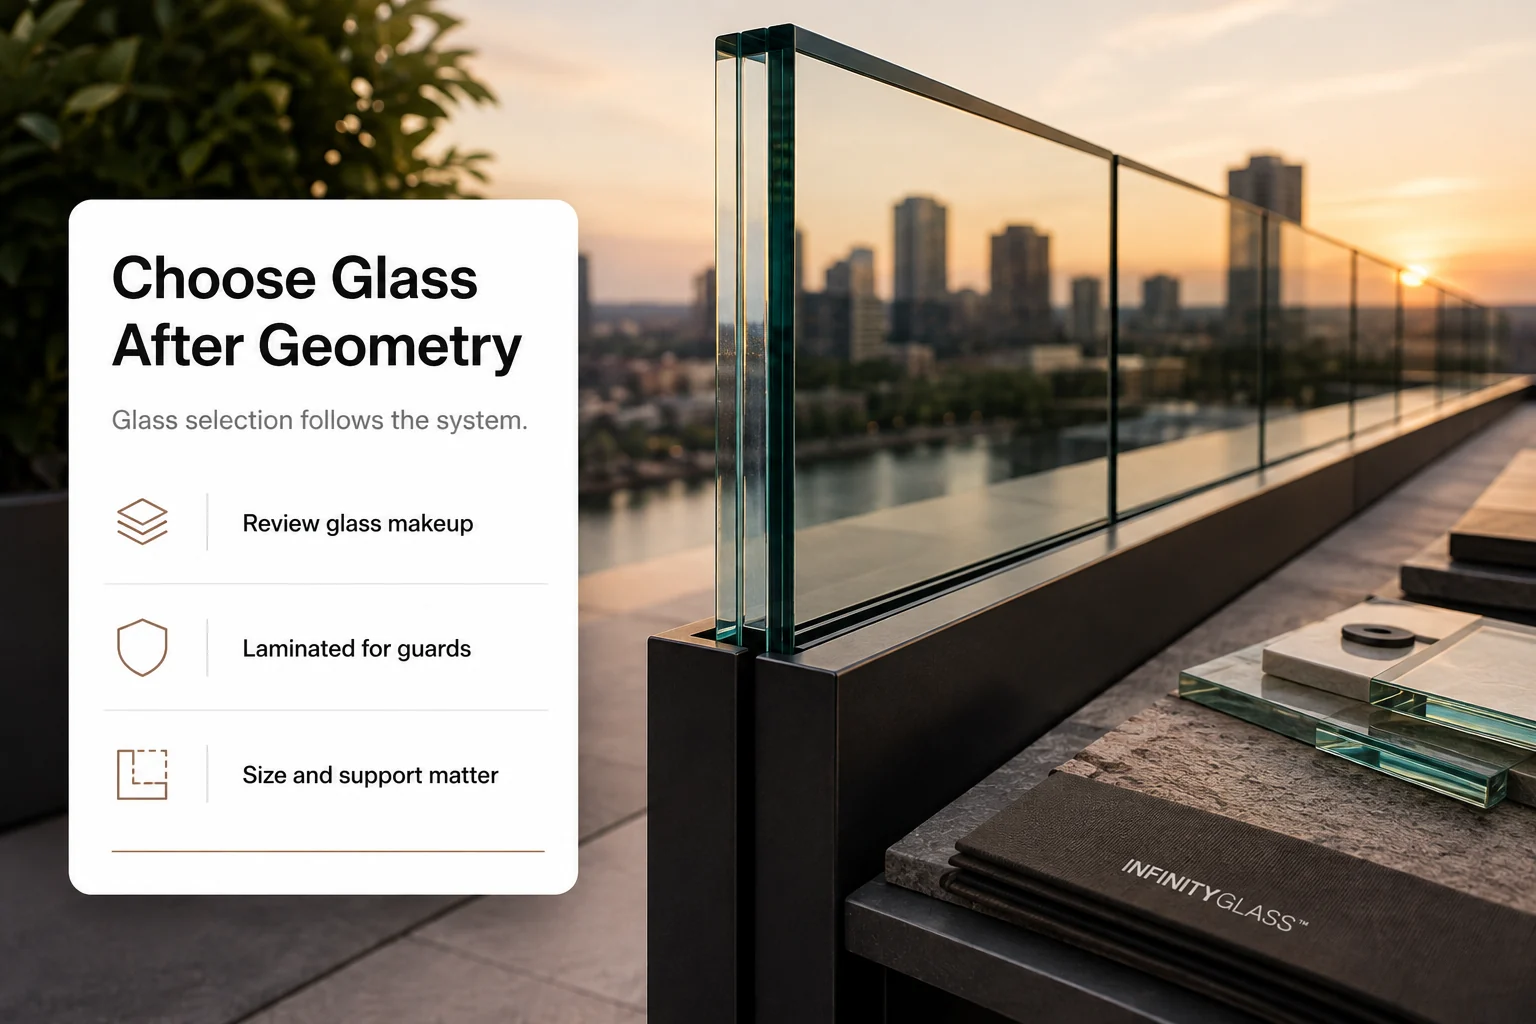
5. Select the glass after the system geometry is known
Architectural specifications commonly distinguish among fully tempered, heat-strengthened, and laminated glass configurations. The appropriate choice depends on the application and governing requirements.
ASTM's flat-glass standards include C1048, covering heat-strengthened and fully tempered flat glass, and C1172, covering laminated architectural flat glass. ASTM's current flat-glass standards listing identifies both standards under Subcommittee C14.08.
On a guard, laminated construction can be significant because post-breakage behavior matters. The architect and engineer should specify the required assembly based on the adopted building code, project location, and support configuration rather than treating "tempered glass" as a complete performance specification.
6. Review the perimeter as an integrated assembly
Before approval, check the glass, base shoe or posts, anchors, top rail where applicable, substrate, transitions, gates, and adjacent finishes together.
An isolated glass panel calculation does not address a weak attachment into the building. Likewise, a strong support condition cannot compensate for inappropriate glazing or hardware.
This is also the stage to review panel joints, corner conditions, drainage, expansion, exposed edges, and replacement access.
Glass, mounting, and constructability decisions
Rooftop glass often looks simple after installation because most of the complicated work is hidden. The final detail may show a clean glass line, but below that line are anchors, reinforcing, waterproofing, shims, setting components, metal finishes, and structural connections.
That hidden coordination can determine whether the installation proceeds smoothly.
Surface mount, fascia mount, and parapet conditions
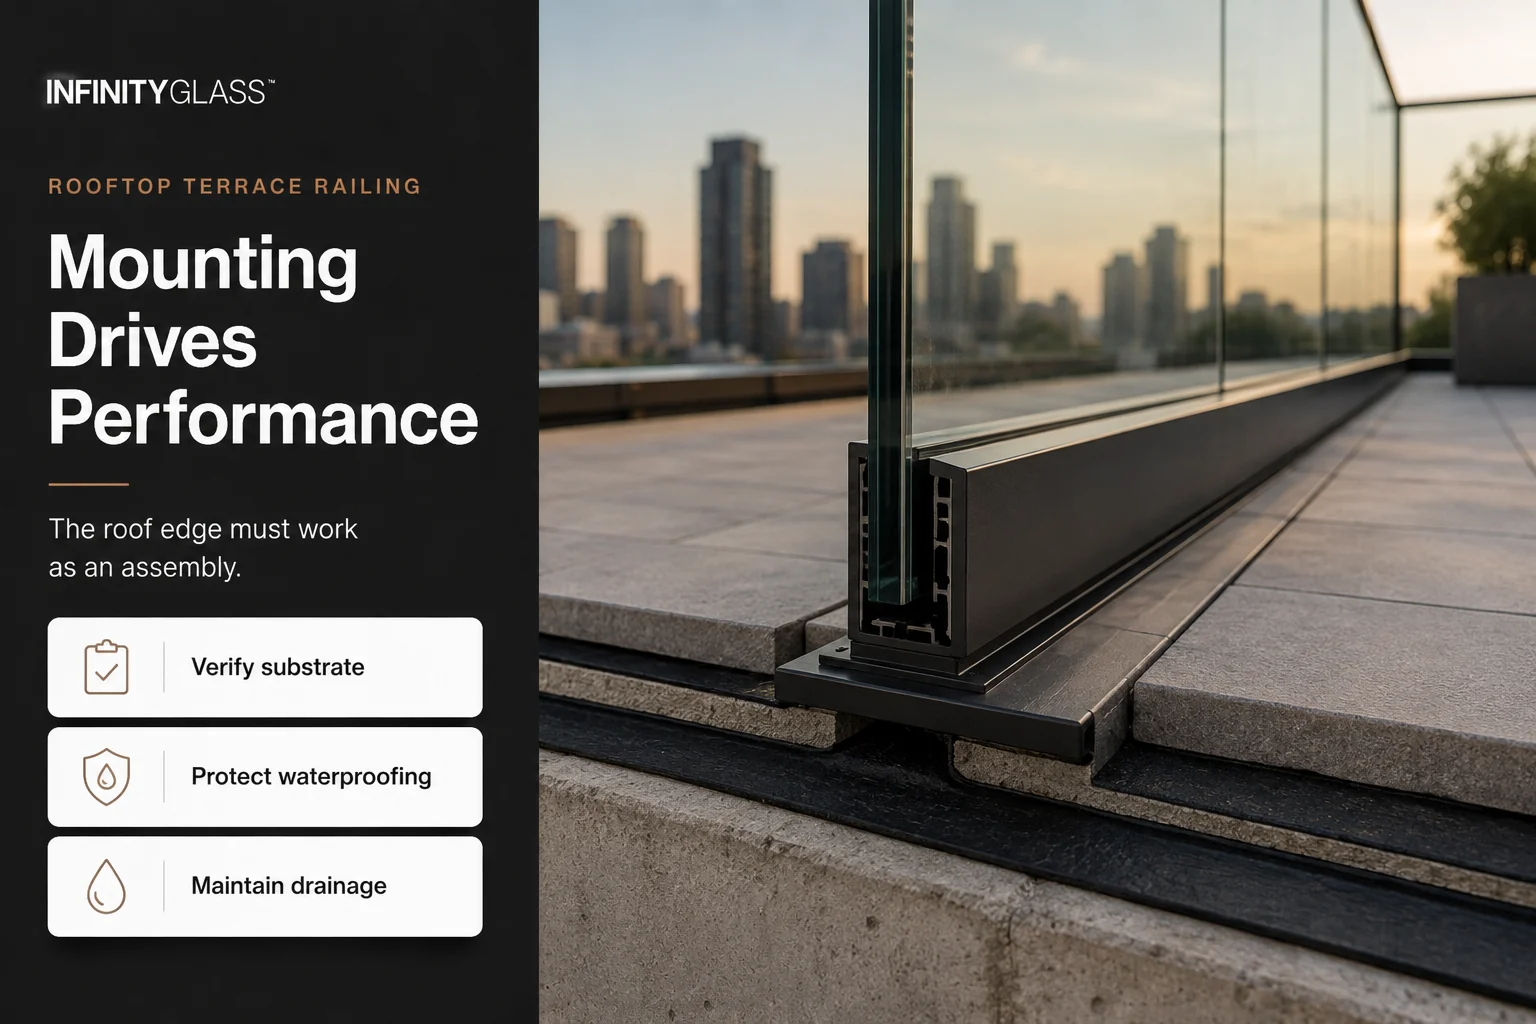
A surface-mounted railing uses valuable roof-edge space but can be straightforward when the structural slab and waterproofing detail support it. A fascia-mounted system can keep hardware out of the occupied deck zone, but edge geometry and access become more important.
Parapet-mounted conditions need similar scrutiny. The design team should verify that the parapet is capable of receiving railing loads and that the proposed anchor location does not conflict with flashing, coping, insulation, waterproofing, or facade systems.
The attachment method should be established early enough for structural embeds or reinforcing to be included where necessary.
Waterproofing cannot be treated as an afterthought
A rooftop railing anchor can become a building-envelope detail.
If anchors penetrate roofing or waterproofing, the architect should coordinate the approved membrane termination and sealing method with the roofing manufacturer and waterproofing consultant. Simply applying sealant around a completed anchor is not a substitute for a designed waterproofing transition.
Projects using pedestal pavers also require careful sequencing. Finished paver elevation can conceal portions of the railing support, but installers still need the specified clearances, drainage paths, and access for tightening or inspection.
Large panels affect handling and installation
Panel size influences more than appearance.
Larger pieces reduce the number of vertical joints, but they also affect fabrication, shipping, lifting, rooftop access, replacement logistics, and installation tolerances. Elevator dimensions, crane access, hoisting plans, staging space, and roof protection can all become relevant on commercial projects.
A specification that calls for very large panels without considering how they reach the roof can create an avoidable field problem.
Maintenance access belongs in the design
Clear rooftop glass will eventually need cleaning. Salt, hard water, dust, pollution, irrigation overspray, and nearby construction can all affect appearance.
Design teams should consider whether both faces of each panel can be reached safely. A glass panel placed immediately outside a wide parapet, planter, or inaccessible setback may look simple in elevation but become difficult for facilities staff to maintain.
Hardware also needs inspection access. Concealing every fastener may improve appearance, but removable covers and serviceable details are preferable to assemblies that require destructive finish removal for routine work.
Common rooftop glass mistakes to avoid
A well-coordinated amenity deck railing begins with avoiding a few recurring specification and design errors.
Specifying glass thickness before engineering
Notes such as "provide 1/2-inch tempered glass" can appear precise while leaving the most important questions unanswered.
Glass thickness depends on panel dimensions, mounting arrangement, loads, glass construction, and system behavior. Start with required performance and geometry, then let the engineered design establish the appropriate makeup.
Assuming a taller railing automatically creates a good wind screen
Height influences wind protection, but so do location, wind direction, corners, openings, adjacent walls, and the shape of the protected area.
A random increase in glass height may create higher structural loads without improving comfort where occupants actually sit. Wind-screen placement should respond to the rooftop plan.
Designing the guard separately from the roof assembly
If the architectural railing detail is developed without the structural, waterproofing, and landscape details, conflicts often appear late.
A base shoe may collide with paver pedestals. Anchors may land in an unsuitable topping layer. A planter curb may block installation access. The roofing contractor may object to an unapproved penetration.
Resolve these interfaces before shop drawings.
Applying one detail to every edge
Repeated details are efficient only when the conditions are genuinely repeated.
Roof edges may differ in parapet height, structural support, exposure, views, privacy, adjacent occupancy, and wind direction. A mixed system can sometimes be more rational than forcing the same railing around the entire terrace.
Ignoring future glass replacement
Safety glass is durable, but any individual panel can still be damaged. The design should allow a panel to be removed and replaced without dismantling large portions of the roof edge.
That means considering access, panel weight, removable caps, setting components, nearby canopies, furniture, landscaping, and lifting paths.
Plan the rooftop perimeter by performance
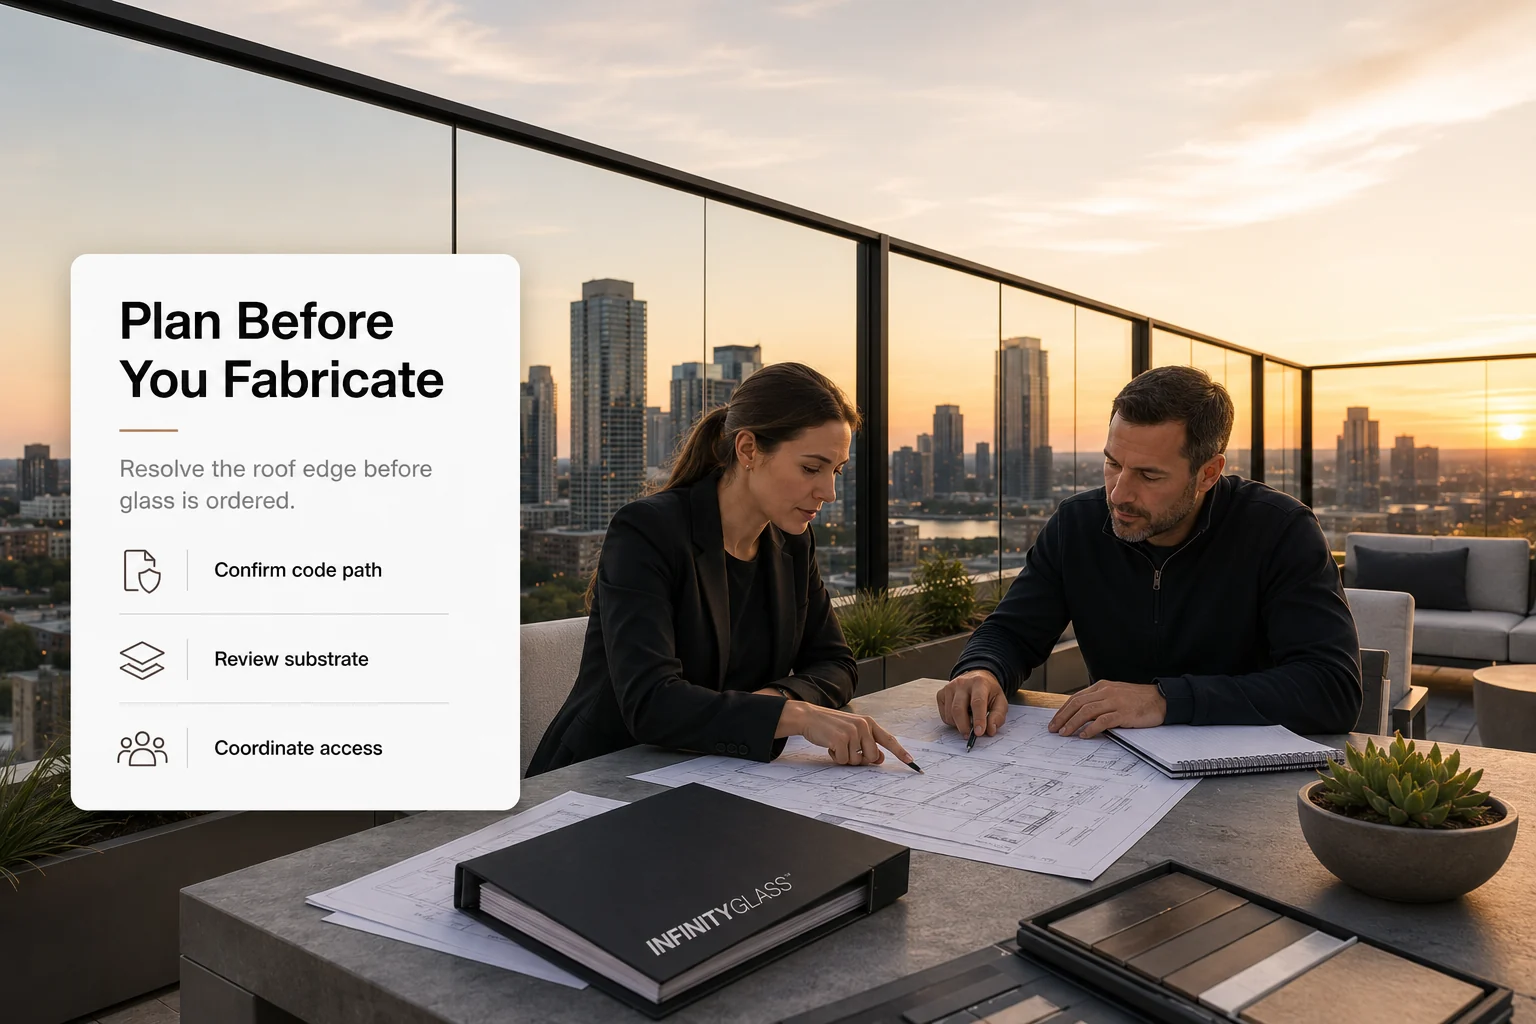
The best rooftop glass design does not start with a catalog detail. It starts with a plan showing where fall protection is required, where views matter, where people will sit, where wind creates discomfort, and how loads reach the building structure.
From there, the architect, structural engineer, contractor, and glass system provider can decide where frameless railing, framed rooftop glass fencing, or a taller enclosure makes sense.
For a rooftop terrace glass railing project, resolve those decisions before fabrication. A few hours spent coordinating wind exposure, guard requirements, attachment conditions, waterproofing, and panel access can prevent far more expensive changes once glass is already in production.
FAQs
Can a rooftop glass railing also work as a wind screen?
It can provide some wind interruption because the glass forms a solid barrier, but a code-required guard should not automatically be treated as a complete wind-control system. If occupant comfort is a major requirement, evaluate barrier height, location, prevailing wind, rooftop geometry, and project-specific structural loading separately.
Is frameless or framed glass better for a roof deck railing?
Neither is universally better. Frameless glass suits projects where uninterrupted sightlines are a major priority, while framed systems may suit exposed locations, taller barriers, or designs that benefit from defined support points. Engineering, substrate conditions, architecture, and wind exposure should guide the choice.
What type of glass is used for rooftop railings?
The required glass construction depends on the governing code and the railing design. Building codes may require specific safety-glazing and laminated configurations for glass guards, while glass thickness depends on the engineered assembly. Confirm the adopted local code before specifying the glass makeup.
How tall should a rooftop glass wind screen be?
There is no single height that works for every rooftop. The appropriate height depends on whether the assembly is a guard, environmental wind screen, or enclosure, as well as the desired protected zone and structural wind pressures. A taller panel also produces a larger wind-loaded area, so increasing height requires engineering review.
Does a rooftop glass railing need wind-load engineering?
Elevated exterior glass should be evaluated for the applicable project loads. The design team should consider building height, site exposure, component location, panel dimensions, anchoring, supporting structure, and the code adopted by the jurisdiction. Highly exposed, coastal, and high-rise conditions deserve particular attention.
Can glass railing anchors penetrate a rooftop waterproofing membrane?
They sometimes can, but the penetration needs a coordinated waterproofing detail rather than an improvised field seal. The architect, roofing or waterproofing manufacturer, structural engineer, and railing installer should agree on the attachment and membrane transition before installation.
What information should be ready before requesting a rooftop glass railing quote?
Provide plans, approximate linear footage, desired barrier heights, roof and parapet details, structural substrate information, project location, building height, intended use, and any wind-screen or privacy requirements. Early drawings showing pavers, waterproofing, curbs, planters, stairs, gates, and transitions also make system selection and engineering more accurate.