Four-Season Performance
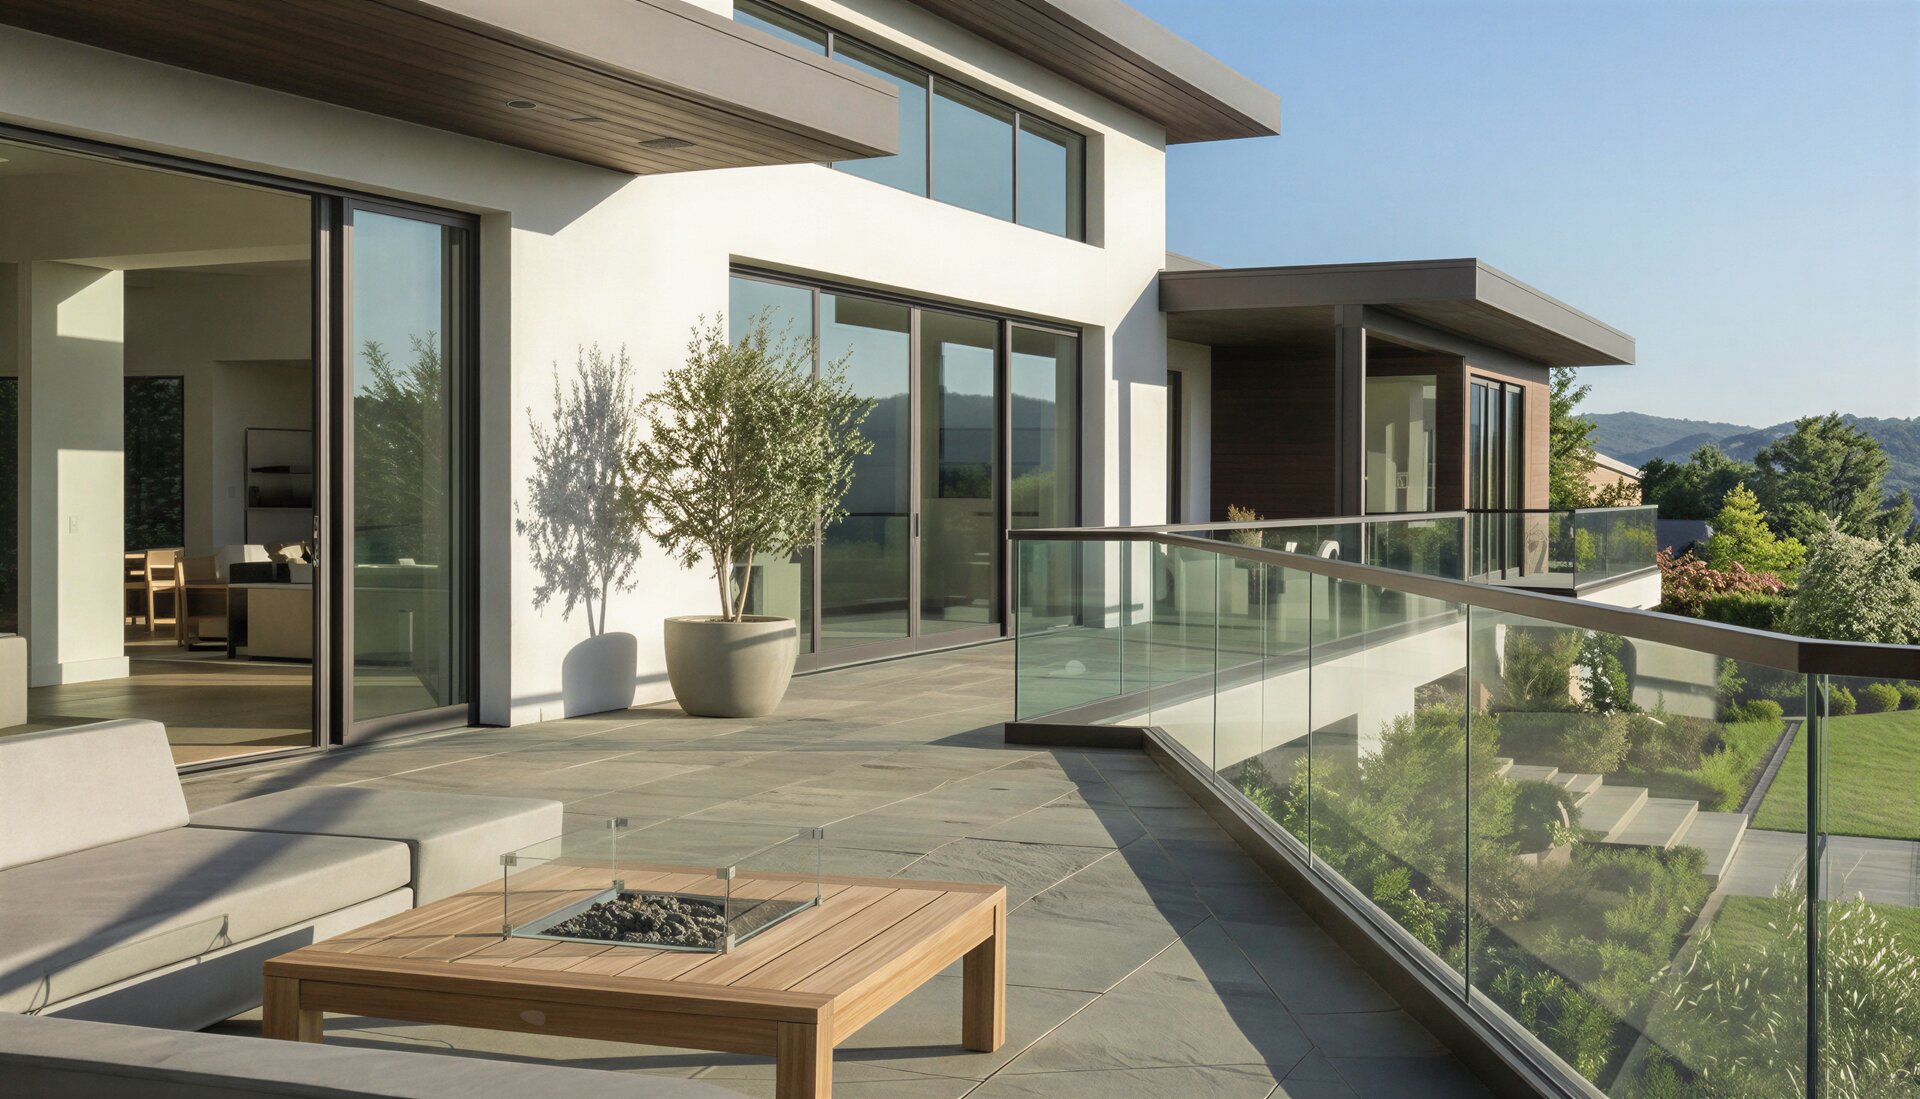
Manhattan runs roughly 20 F to 95 F with humid summers, nor'easters, and winter freeze-thaw, but the variable that actually drives the engineering is elevation: wind accelerates with height and around tower corners, so a terrace railing on a 40th-floor setback carries a far larger design load than the roughly 110 to 115 mph ground-level baseline (3-second gust, ASCE 7-16, Risk Category II) suggests. Our panels and connections are engineered to the site's actual elevation and exposure, mounting details drain so freeze-thaw cannot stress terrace connections, and 316-grade stainless hardware handles salted winter streetscapes and harbor-adjacent air. On an exposed terrace, laminated glass doubles as a wind screen that makes the space usable without giving up the skyline it exists for.
Recommended Systems for New York
Four-season climates require glass systems engineered for the full temperature range with freeze-thaw resistant mounting, proper drainage provisions, and hardware rated for both summer heat and winter cold. INFINITYGLASS temperate-climate specifications balance durability with cost-efficiency for moderate engineering requirements.
Boundless Frameless Railing
Engineered for New York conditions with site-specific calculations and local code compliance.
Learn more →Framed Post Railing
Engineered for New York conditions with site-specific calculations and local code compliance.
Learn more →High-Wall Enclosure System
Engineered for New York conditions with site-specific calculations and local code compliance.
Learn more →INFINITYFLEX Modular Partition
Engineered for New York conditions with site-specific calculations and local code compliance.
Learn more →Popular Projects in New York
Building Codes & Regulations
New York City projects follow the NYC Construction Codes, currently the 2022 NYC Building Code (based on the 2015 IBC with extensive city amendments), effective November 7, 2022, administered by the NYC Department of Buildings. Glass used in a guard must be laminated tempered or laminated heat-strengthened glass with a factor of safety of four (per IBC Section 2407 as carried into the NYC code), certified to CPSC 16 CFR 1201 Category II or ANSI Z97.1 Class A, with guards resisting 50 lb per linear foot and 200 lb concentrated loads. Terrace, setback, and rooftop guardrail work is filed as an alteration with the DOB and engineered for its exposure: baseline design wind speeds run roughly 110 to 115 mph (3-second gust, ASCE 7-16, Risk Category II), but Manhattan's high-rise terraces sit in accelerated wind at height, so the effective design load climbs well above the ground-level baseline and each installation is engineered for its actual elevation and exposure. Landmarked buildings and districts add LPC review, where low-profile frameless glass typically presents well. Pool barriers require a minimum 48-inch height with self-closing, self-latching gates.
INFINITYGLASS™ provides PE-stamped engineering drawings for permit submittal in New York and all New York jurisdictions. New York Building Codes Guide →
| Item | Requirement |
|---|---|
| Permitting authority | New York City Department of Buildings (DOB), filed through DOB NOW. Landmark work in parallel through the Landmarks Preservation Commission via Portico |
| Governing code | 2022 New York City Construction Codes, derived from the 2015 IBC with extensive local amendment |
| Guard loads | BC 1607.8 / 1607.8.1, not 1607.9: 50 lb per linear foot, 200 lb concentrated non-concurrent, 50 lb on a 1 sq ft area for infill |
| Guard glazing | BC 2407: laminated fully tempered or heat-strengthened, CPSC 16 CFR 1201 Category II or ANSI Z97.1 Class A, 1/4 in minimum nominal; not fewer than three glass balusters per section |
| Support and framing | BC 2403.2 and 2403.3 |
| Wind | NYC BC Table 1609.3 governs rather than the ASCE maps; the basic design wind speed may be reduced to 110 mph for all risk categories unless otherwise directed by the Commissioner |
| Special inspection | BC 1705.20, wall panels, curtain walls and veneers, required for the full height of installation where any portion exceeds 40 ft above grade, documented on TR1 with material testing on TR8 |
| Bird-friendly materials | BC 1403.8, Local Law 15 of 2020 |
| Pool barrier | BC 3109: private 48 in, public 6 ft |
| Step | Detail |
|---|---|
| Height threshold | On Manhattan high-rise work, essentially every installation exceeds the 40 ft BC 1705.20 trigger, so special inspection is the default rather than the exception |
| Landmarks | Dense individual-landmark and historic-district coverage across the Upper East Side, Greenwich Village, SoHo-Cast Iron and Tribeca. Certificates of Appropriateness are routine rather than unusual |
| LPC tiers | Certificate of No Effect, Permit for Minor Work, Certificate of Appropriateness |
| LL15 trigger | Alterations that replace all exterior glazing trigger bird-friendly compliance, which is a common Manhattan recladding scope |
Above 40 feet, and in Manhattan that is everything, glass guards enter the special-inspection regime
Manhattan and Brooklyn share a code, a department and a landmarks commission. What separates them in practice is height, and height changes the compliance path.
NYC Building Code Section 1705.20 requires special inspection of wall panels, curtain walls and veneers for the full height of installation wherever any portion of the installation exceeds 40 ft above grade, documented on a TR1 Statement of Responsibility with material testing recorded on TR8. On Manhattan high-rise and supertall work, that threshold is not a question. Terrace guards on a tower setback, structural glass balconies and curtain-wall-integrated guards all sit well above it, so the inspection and documentation regime is the baseline condition of the job rather than something triggered by an unusual detail.
The second Manhattan-specific pressure is recladding. Local Law 15 of 2020 applies to alterations that replace all exterior glazing, which is precisely the scope of a full-building recladding, a common Manhattan project type on mid-century stock. A recladding that includes balcony or terrace guards pulls the whole envelope into the bird-friendly requirement, with the 75 ft threshold, the 10 sq ft per 100 sq ft allowance below it, and the any-height rule for bird hazard installations.
Third, landmark density. The Landmarks Preservation Commission oversees more than 37,000 individual landmarks and more than 150 historic districts citywide, and Manhattan carries a disproportionate share across the Upper East Side, Greenwich Village, SoHo-Cast Iron and Tribeca. A Certificate of Appropriateness can run several months where a staff-level Certificate of No Effect issues in under two weeks, and which one applies is a function of scope rather than of how minor the work feels.
Manhattan submarkets we serve
Hudson Yards for tower terraces and amenity levels. Tribeca and the Upper East Side, where landmark and historic-district review is routine. The West Chelsea and High Line corridor for hospitality and residential. The Financial District and Seaport for adaptive reuse and recladding, where Local Law 15 is triggered by full glazing replacement.
Frequently Asked Questions: Glass Fencing in New York
What building code applies to glass railings in Manhattan?
The NYC Construction Codes apply, currently the 2022 NYC Building Code (based on the 2015 IBC with city amendments), administered by the NYC Department of Buildings. We provide PE-stamped drawings for DOB submittal.
Does a high-rise terrace railing need different engineering than a ground-level one?
Yes. Wind accelerates with height and around tower corners, so a 40th-floor setback terrace carries a much larger design load than the roughly 110 to 115 mph ground baseline (3-second gust, ASCE 7-16, Risk Category II). Every installation is engineered to its actual elevation and exposure.
Do I need a permit for a terrace or rooftop glass railing in Manhattan?
Terrace, setback, and rooftop guardrail work is generally filed as an alteration with the DOB, and landmarked buildings add LPC review. We supply the engineering and drawings the filing needs.
Will frameless glass pass Landmarks review?
Frameless glass typically presents well at LPC because its low visual profile preserves the building's street reading. We supply drawings and specifications formatted for the review.
Can a glass railing survive a New York winter on an exposed terrace?
Yes. Tempered laminated glass is unaffected by cold; the engineering focus is drainage detailing so water cannot pool and freeze at terrace connections, plus 316-grade stainless hardware against salted streetscapes and harbor air.
Does INFINITYGLASS serve all five boroughs?
Yes. We ship factory-direct throughout New York City and the metro area, with PE-stamped engineering and DOB-ready documentation on every order.