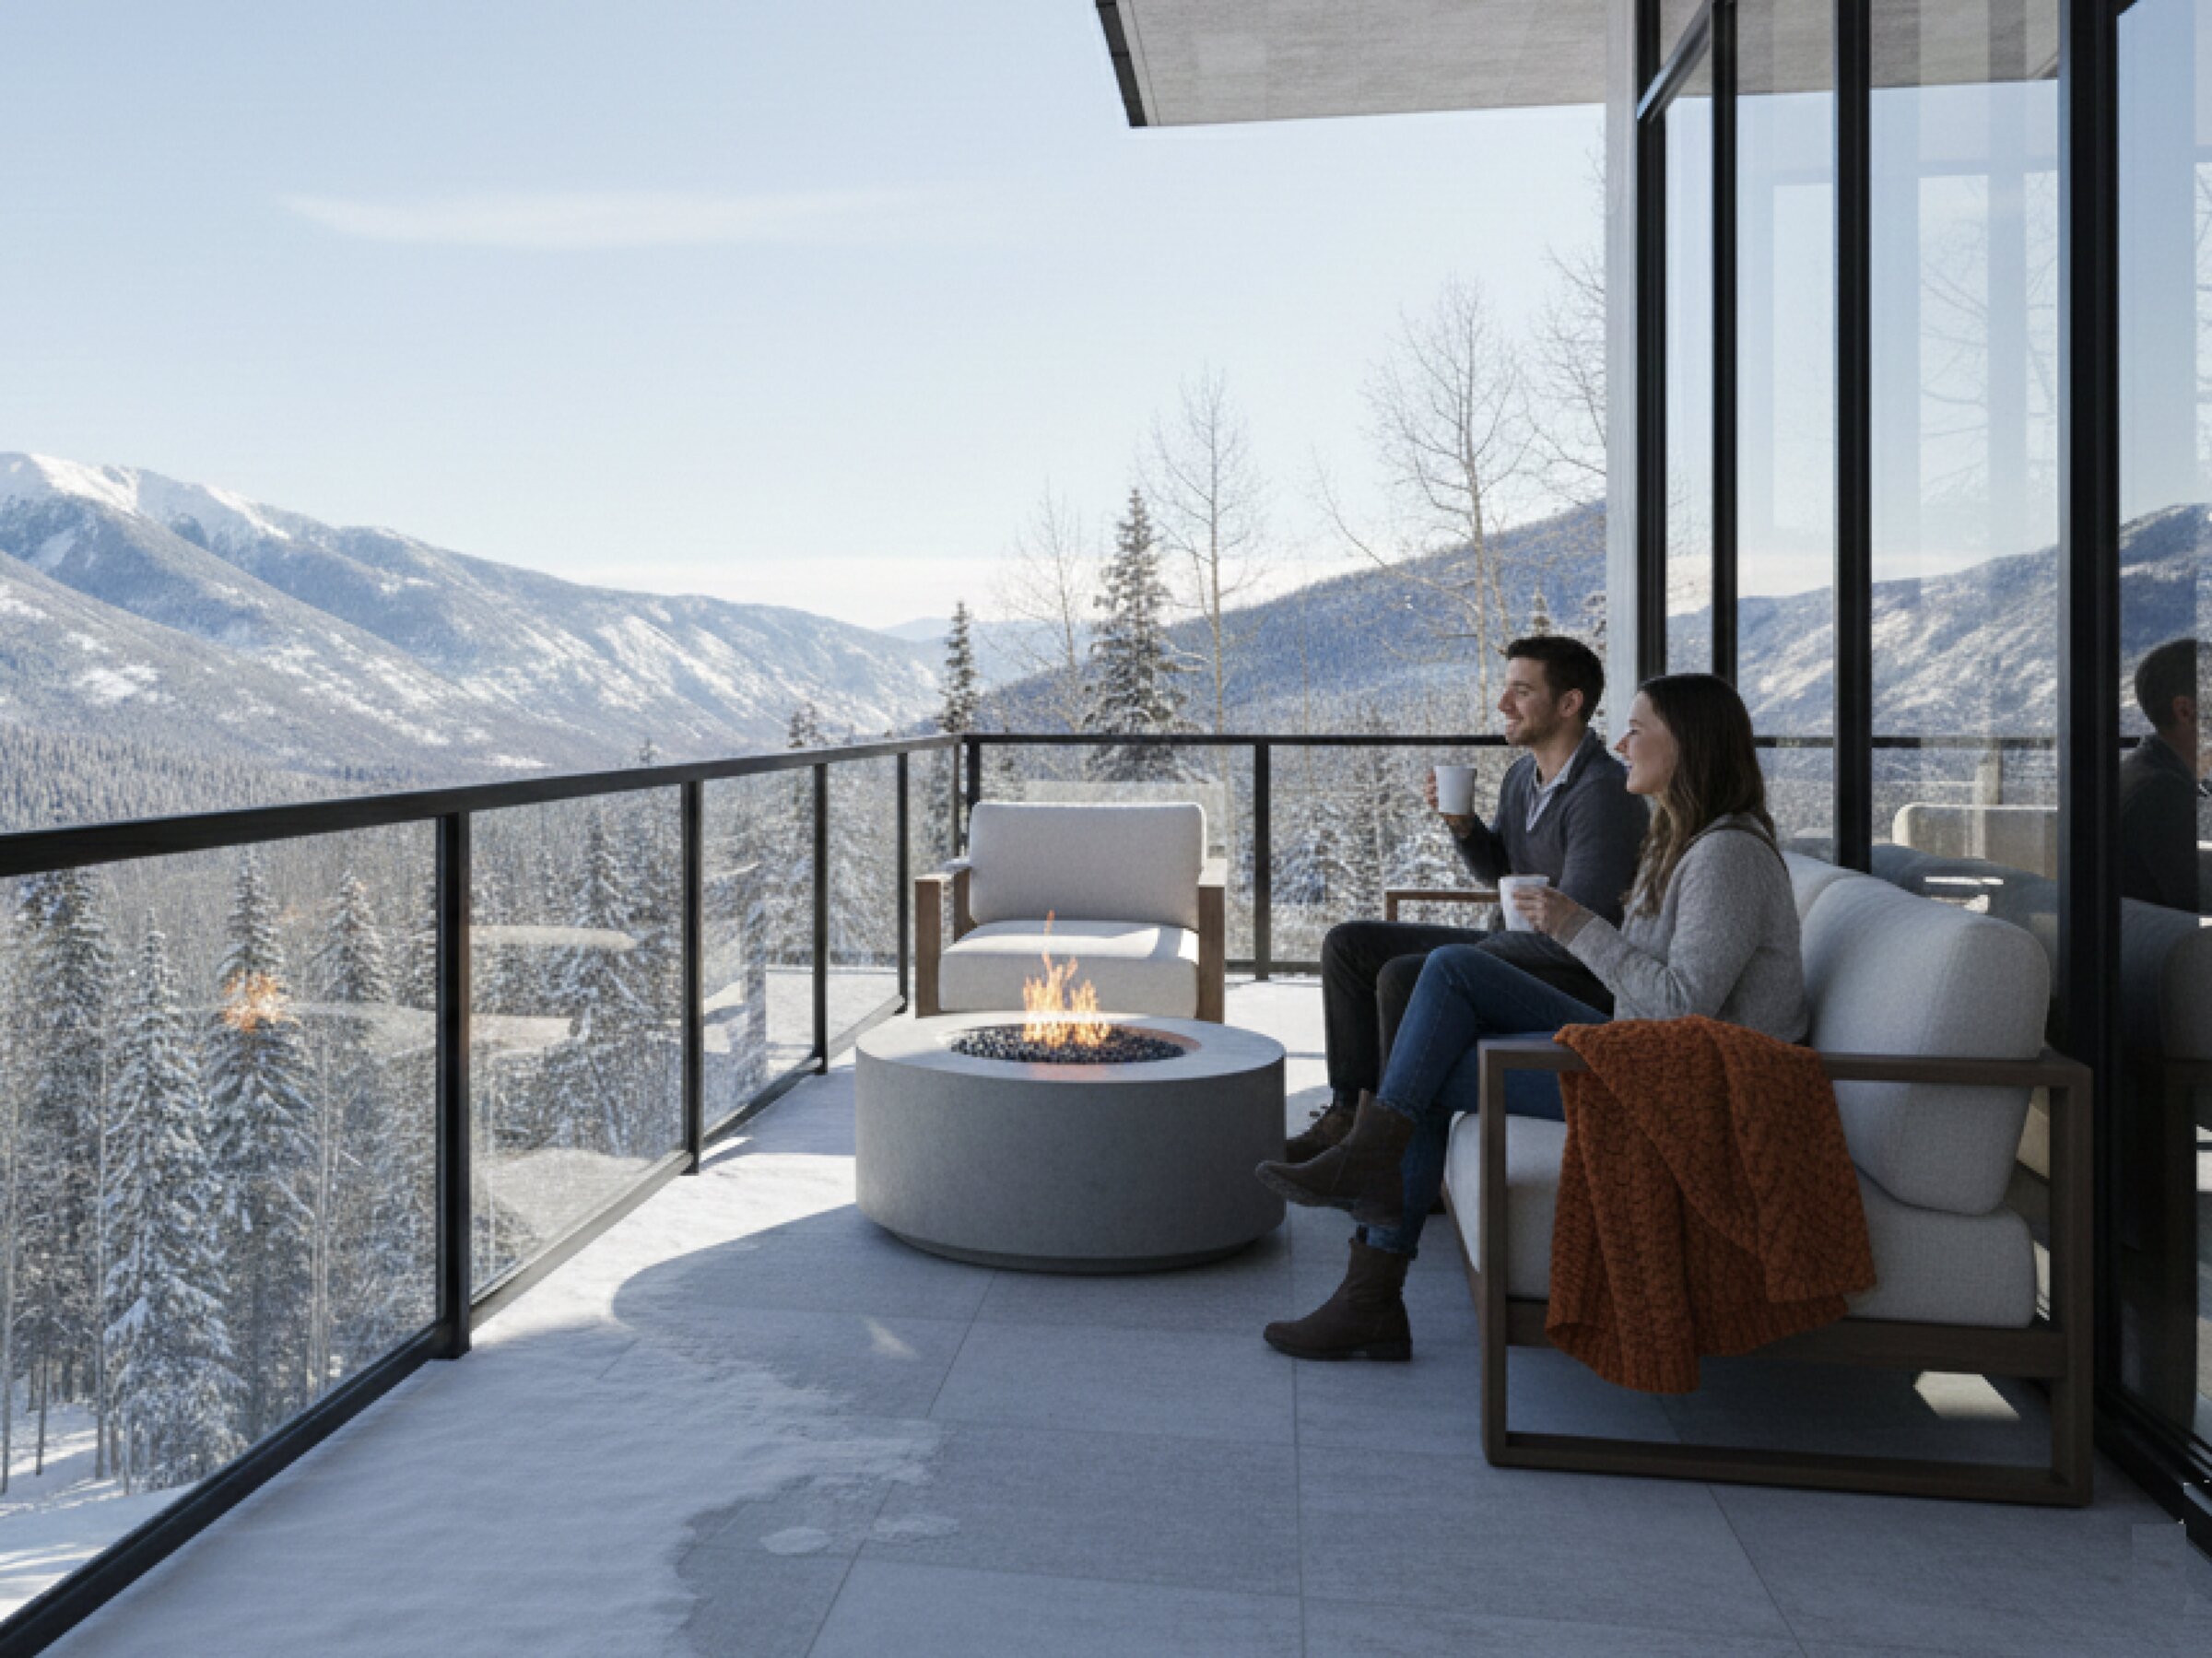
Cold-Climate Engineering
Portland stacks the two hard exposure problems on top of each other: coastal salt air and a full freeze-thaw winter. Salt attacks hardware the way it does on any waterfront, and freeze-thaw works on base connections and anywhere water can sit, so the specification has to solve marine corrosion and cold-climate drainage in the same detail. Nor'easters add real wind events off Casco Bay several times a season, which puts exposed roof decks and waterfront edges into a higher design-pressure conversation than the inland norm.
Recommended Systems for Portland
Extreme cold requires specialized engineering: 316 stainless steel hardware rated to -40°F, EPDM gaskets that maintain flexibility at extreme cold, drainage provisions that prevent ice buildup and frost heaving, and de-icing salt resistant finishes. INFINITYGLASS cold-climate specifications address snow accumulation at base shoes and thermal contraction stress on mounting points.
Boundless Frameless Railing
Engineered for Portland conditions with site-specific calculations and local code compliance.
Learn more →Framed Post Railing
Engineered for Portland conditions with site-specific calculations and local code compliance.
Learn more →High-Wall Enclosure System
Engineered for Portland conditions with site-specific calculations and local code compliance.
Learn more →INFINITYFLEX Modular Partition
Engineered for Portland conditions with site-specific calculations and local code compliance.
Learn more →Popular Projects in Portland
Building Codes & Regulations
Portland permits through the city's Permitting and Inspections Department under the Maine Uniform Building and Energy Code (MUBEC), which applies statewide and is currently based on the 2021 I-Codes, with the current MUBEC amendments effective April 7, 2025. State-level administration of the code moved to the Maine Office of Community Affairs in September 2025. Guards serving most occupancies reach at least 42 inches per IBC Section 1015, guard glazing complies with IBC Section 2407 meeting CPSC 16 CFR Part 1201 Category II or ANSI Z97.1 Class A, and assemblies are designed for the standard 50 pound per linear foot and 200 pound concentrated loads.
INFINITYGLASS™ provides PE-stamped engineering drawings for permit submittal in Portland and all Maine jurisdictions.
| Item | Requirement |
|---|---|
| Permitting authority | City of Portland Permitting and Inspections Department |
| Governing code | Maine Uniform Building and Energy Code (MUBEC), adopting the 2021 IBC with Maine amendments. Municipalities enforcing MUBEC must enforce the amended adoption as of 2025-04-07 |
| Applicability | MUBEC is mandatory in municipalities of 4,000 or more residents, which includes Portland |
| Administration | Moved from the Office of State Fire Marshal to the Maine Office of Community Affairs on 2025-09-24 |
| Guard loads | IBC 1607.9: 50 lb per linear foot, 200 lb concentrated, 50 lb on infill |
| Guard glazing | Laminated fully tempered or heat-strengthened, CPSC 16 CFR 1201 Category II or ANSI Z97.1 Class A, safety factor of four |
| Wind | ASCE 7-16 per the 2021 IBC basis; determined per IBC 1609.3 for the specific site |
| Ground snow load | Maine publishes no tabulated ground snow load by town. State guidance directs designers to the ASCE Hazard Tool |
| Snow conversion | Where the tool returns "Case Study Required" under ASCE 7-16, re-run under ASCE 7-22 and convert with SL16 = SL22 x 0.70 |
| Energy | 2021 IECC and ASHRAE 90.1-2019; no municipal stretch code |
| Pool barrier | 48 in minimum above finished grade on the side facing away from the pool, 2 in maximum bottom gap, 4 in sphere rule, per ISPSC provisions incorporated through MUBEC. State statute at 22 M.R.S. Section 1632 |
| Step | Detail |
|---|---|
| Historic | Portland Historic Preservation Board issues Certificates of Appropriateness for exterior alterations, site improvements and new construction affecting designated landmarks, districts and sites |
| Additional review | Some permits require Planning Department review for historic preservation and site plan |
| Practical weight | Historic appeals in Portland are not nominal. A 30-unit Munjoy Hill project was held in court for over a year on a historic preservation appeal |
Maine does not publish a snow load, it publishes a method, and getting that wrong is expensive
This is the most useful thing to know about designing a glass roof, canopy or enclosure in Portland, and it is the opposite of how most states work.
Maine does not tabulate ground snow load by municipality. State guidance issued in November 2025 under MUBEC and ASCE 7-16 instructs designers and code officials to obtain the ground snow load from the ASCE Hazard Tool, selecting ASCE 7-16 and the applicable Risk Category. Where the tool returns "Case Study Required", the designer re-runs the query under ASCE 7-22 and converts with a stated factor: SL16 equals SL22 multiplied by 0.70.
The reason this matters commercially is that published figures for Portland circulate and they disagree with each other. Designing a glazed enclosure against a number someone quoted rather than against the tool output is how a roof structure ends up either under-designed or carrying cost it does not need. For a glass system the snow case usually governs the framing and the anchorage long before wind does.
The second Portland point is that the historic review is real rather than procedural. The Historic Preservation Board issues Certificates of Appropriateness for exterior alterations across designated landmarks, districts and sites, and appeals have tied projects up for more than a year. In the Old Port, with its cobblestone streets and nineteenth-century brick, the review is the schedule.
Portland submarkets we serve
Thompson's Point, where a 148-room Residence Inn and Moxy with a roof terrace opens in 2026 and a 255-unit residential project with south-facing courtyards starts construction. Munjoy Hill and the Eastern Promenade for luxury condo terraces. East Bayside and Bayside for new mid-rise. The Old Port, the core historic review district. India Street running from Congress down to Commercial. Citywide, more than 750 hotel rooms are in the planning pipeline, and roof terraces and water-view amenity decks are the demand driver.
Frequently Asked Questions: Glass Fencing in Portland
What building code applies to glass railings in Portland, Maine?
The Maine Uniform Building and Energy Code, statewide and based on the 2021 I-Codes, administered locally by Portland Permitting and Inspections. Current MUBEC amendments took effect April 7, 2025.
How tall must a glass guard be in Portland?
At least 42 inches from the walking surface per IBC Section 1015 for most commercial occupancies.
What glass does MUBEC require in a guard?
Laminated glass constructed of fully tempered or heat-strengthened glass meeting IBC Section 2407 and either CPSC 16 CFR Part 1201 Category II or ANSI Z97.1 Class A.
How do nor'easters affect a glass railing design?
Exposed waterfront and rooftop locations see meaningful wind events off the bay, so panels and anchorage are engineered to the project's actual exposure category rather than a catalogue rating.
Does salt air plus winter make Portland harder on hardware?
Yes, it is the combination that matters: marine-grade stainless for the salt, and drainage detailing at the base shoe for the freeze-thaw. Either alone is a solved problem; here the detail has to solve both.
Do you provide stamped engineering for Portland permits?
Yes. Project-specific PE-stamped calculations are prepared for the applicable MUBEC load cases, including attachment details for existing masonry buildings.